
Property Overview
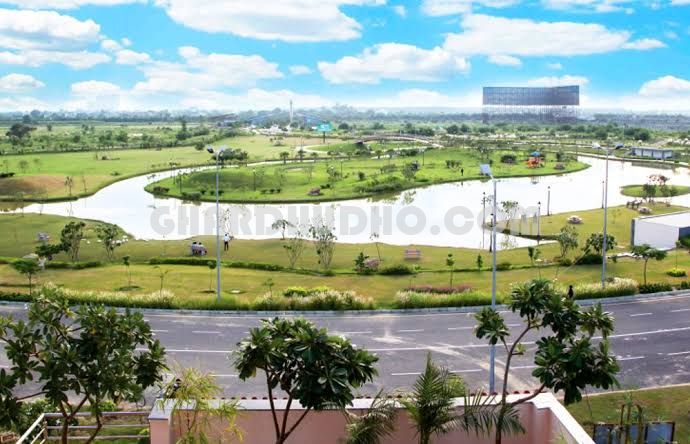
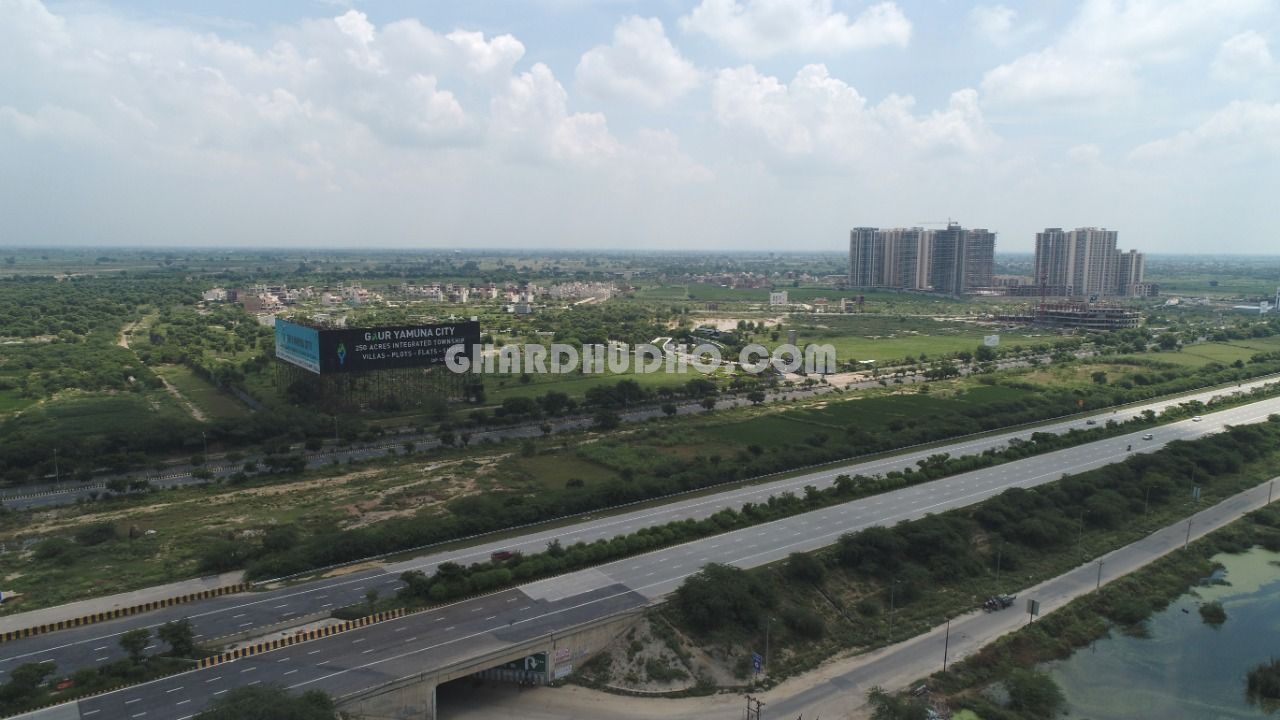
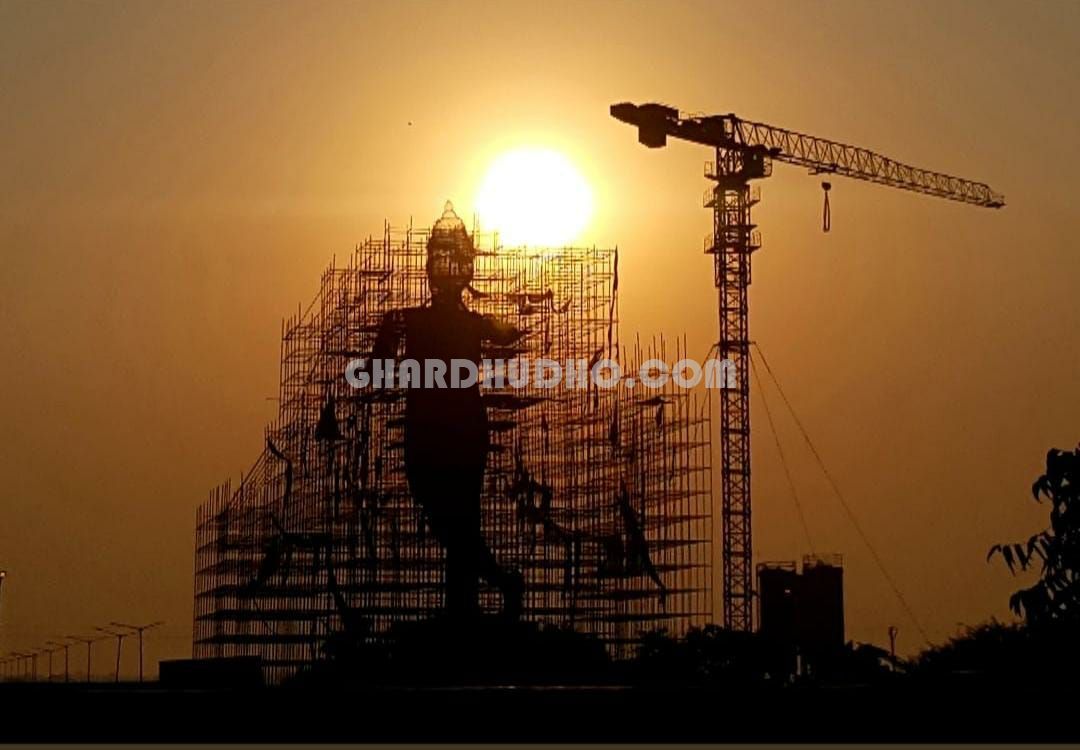
GAUR YAMUNA CITY: DESTINATION NEXT Highlights Approx. 36421 sq.mtr. (9 Acres) of Yamuna Lake Park With Boating Facility. Approx. 2000 Flats Ready for Possession in 16th Parkview Operational GYC Galleria Convenient Shopping Center Operational Gaurs International School India’s Tallest Statue of Lord Krishna Standing At 108 Feet Tall Atop A...
Development Status
Pre-Launching
Availability
Yes Available
Possession
Possession by 3 Year
RERA No.
UPRERAxxxx
Amenities
Bank
ATM
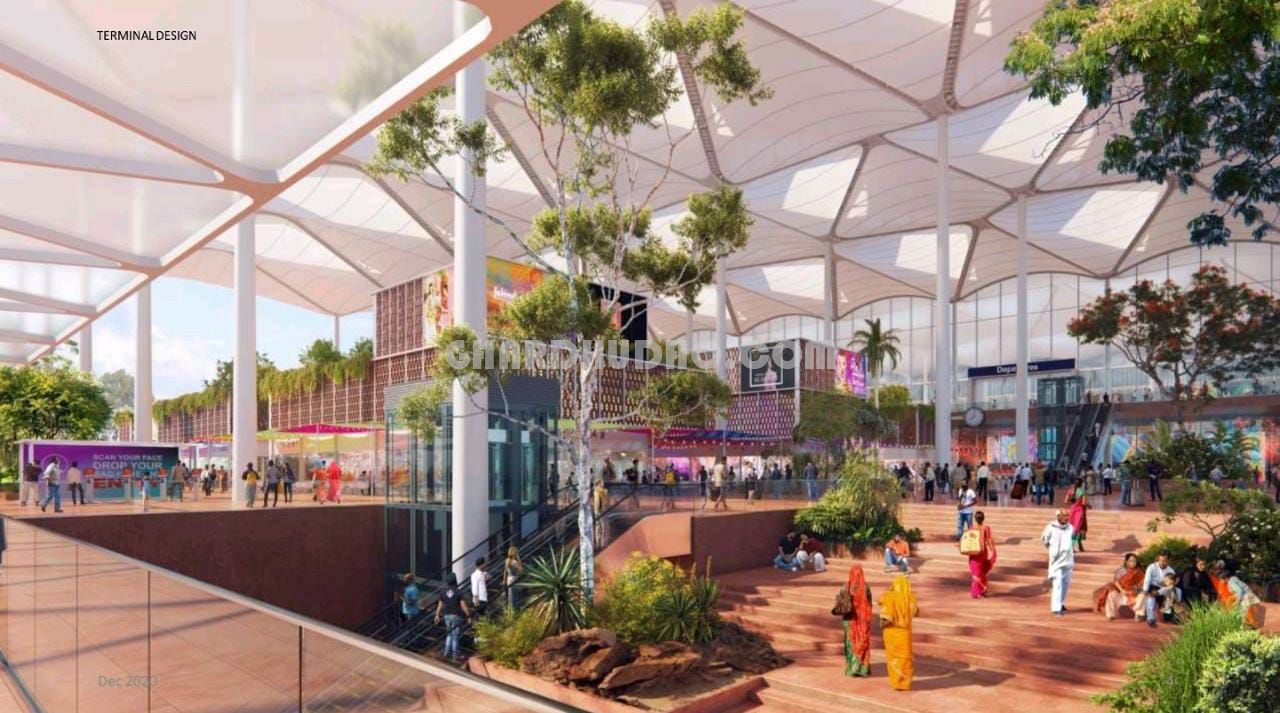
Railway Station
Bus Station
Airport
Gym
Park
Milk Bar
School
Yoga and Meditation Center
Hospitals
Swimming Pool

1 / 5
Video Tour
See it before you visit
Video 1 of 1
Video #1
Description
GAUR YAMUNA CITY: DESTINATION NEXT
Highlights
- Approx. 36421 sq.mtr. (9 Acres) of Yamuna Lake Park With Boating Facility.
- Approx. 2000 Flats Ready for Possession in 16th Parkview
- Operational GYC Galleria Convenient Shopping Center
- Operational Gaurs International School
- India’s Tallest Statue of Lord Krishna Standing At 108 Feet Tall Atop A Temple (Under Construction).
- 4 km. Road Infrastructure in Place.
- 4 Villa Projects Under Development.
- School Building Ready.
- Rain Water Harvesting, Sewage Treatment Plant and Solid Waste Management System
- Total Site Area : 140063.40 Sqm.. (34.61 Acre)
- Plotted area : 89750.17 Sqm. (22.17 Acre)
- Club plot area : 600 sqm. (0.14 Acre)
- Green area : 10372.66 Sqm. (2.56 Acre)
- Road Area : 39326.80 Sqm. (9.71 Acre)
- ESS /CSS : 13.77 Sqm.
- Total No. of Plots : - 954
- ENTRANCE GATEWAY FOR 7TH PARK VIEW
- GATE :- 2
- i. 6m wide opening with M.S gate as detail and design.
- ii. Guard room on ENTRY GATE-2 As per detail.
- a) Flooring - Granite stone/ Tile
- b) Internal walls - beige tiles till 2.4m from FFL
- c) External walls - paint over plaster
- d) Doors & windows – Upvc / Aluminium frame with glass
- iii. GRC Jaali on guard room top structure element’s as detail and design.
- a) LOGO - mounted over Jaali frame as design.
- iv. Entrance Gate [Entry part ] - Flooring Pattern in granite / sandstone / paver block
- GATE :- 3
- v. 6m wide opening with M.S gate as detail and design. +1.2m wide opening with M.S. wicket gate for Pedestrian as detail & design.
- vi. Guard room + Toilet’s for guard on ENTRY GATE-3 As per detail.
- e) Flooring - Granite stone/Tile
- f) Internal walls - beige tiles till 2.4m from FFL
- g) External walls - paint over plaster
- h) Doors & windows – Upvc / Aluminium frame with glass
- vii. GRC Jaali on guard room top structure element’s as detail and design.
- a) LOGO - mounted over Jaali frame as design.
- viii. Entrance Gate [Entry part ] - - Flooring Pattern in granite / sandstone / paver block
- GATE :- 4
- ix. 7.5m wide opening with M.S gate as detail and design. +1.2m wide opening with M.S. wicket gate for Pedestrian as detail & design.
- x. Guard room on ENTRY GATE-4 As per detail.
- i) Flooring - Granite stone/Tile
- j) Internal walls - beige tiles till 2.4m from FFL
- k) External walls - paint over plaster
- l) Doors & windows – Upvc / Aluminium frame with glass
- xi. GRC Jaali on guard room top structure element’s as detail and design.
- a) LOGO - mounted over Jaali frame as design.
- xii. Entrance Gate[Entry part ] - area - Flooring Pattern in granite / sandstone / paver block
- INTERNAL ROADS ( 9M WIDE RIGHT OF WAY &12M WIDE RIGHT OF WAY )
- Interlocking tile finished road with walking path & street light as per architecture layout.
- GREEN AREAS
- i. Yoga Area- Exclusive Yoga Park with a hard paved footpath.
- ii. Community Area- Soft & Hard paved as per detail & design.
- a) Kids' Play area.
- b) Jogging track & walking track – concrete finish.
- c) open gym equiments- 4 nos.
- d) Seesaw- 2 nos. , Merry go round- 1 nos. , parallel bars- 1 nos.
- e) Seating - 4 no. bench
- f) Water Body & landscape features
- g) Entry gate- 3 nos.
- CLUB [ LAND AREA-600 SQM.]
- i. Multipurpose Hall (Ground floor)
- a) Covered Area- 1350 sqft. . (approx)
- b) Flooring- Vitrified Tiles
- c) Ceiling- POP finished with paint
- d) Walls- Paint over Plaster
- e) Male & female toilet .
- ii. Indoor play area (on First floor)
- a) Area- 1350 Sqft.. (approx)
- b) Flooring- Vitrified Tiles
- c) Ceiling- POP finished with paint
- d) Walls- Paint over Plaster
- e) Table tennis table- 2 No.
- f) Pool Table- 1 No.
- g) Chess carom board – 2No.
- h) Foosball table - 1No.
- iii. Gymnasium & swimming pool with open deck (Second floor)
- i) Area- 900 Sqft.. (approx:-Gym + open deck area)
- j) Flooring- Vitrified Tiles
- k) Ceiling- POP finished with paint
- l) Walls- Paint over Plaster
- m) Equipments- Treadmill-1 no. , Bikes- 1 nos. , Benches- 1 no. , Dumble with rack- 2 set.
- n) Changing Room- Male & Female with shower & w.c.in each with locker.
- iv. Swimming Pool ( main)
- a) Pool Size- 14.6m x 3.6m ( with independent standalone filter system)
- b) Pool depth- 1.1m (max.)
- c) Finishes- Tiles
- d) Pool deck area- finished with tile flooring
- v. Under ground water tank [ 400 KLD ]+& pump room [ In Club basement ].
- vi. Club Green
- a) Open Party area outside Hall- Natural grass/ Shurbs/ Plants
- b) Lighting- Street Light poles
Parking- Paved (As sanction drawing.) - vii. Staircase- stone flooring as selection & railng as design.
- ESS/CSS & METER ROOM
- i. Meter room for 7th Park View
- ii. ESS/CSS as marked in drawing / capacity as per detail
- iii. Feeder Pillars Provided In Green strips enclosed by green strip
- iv. DG sets only for common area street lights & external common services.
0.0
0 review
5
0
4
0
3
0
2
0
1
0
No reviews yet — be the first to share your experience.


