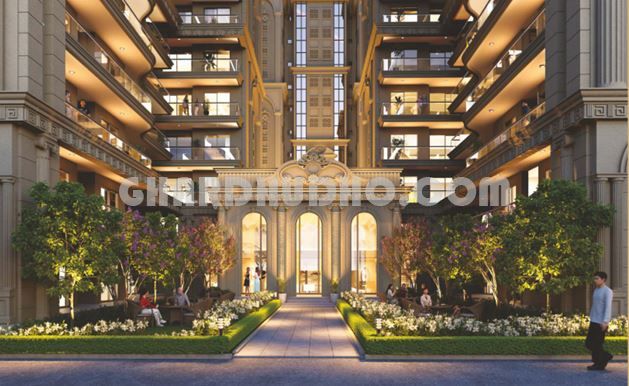
Property Overview
Discover modern 2 & 3 BHK apartments at Sahu Pearl, Sultanpur Road, Lucknow, located within Sahu City with excellent connectivity to Kisan Path, Shaheed Path and Purvanchal Expressway. Starting from approximately ₹66 Lakh onwards, Sahu Pearl offers thoughtfully designed homes with lifestyle amenities including a clubhouse, swimming pool, gym, landscaped spaces, children's play area, parking, security and more. Explore available apartments, floor plans, amenities and pricing on GharDhudho and find your ideal home in one of Lucknow's rapidly developing residential corridors.
Development Status
Constrution In Full Swing
Availability
Fresh Sale
Possession
Possession by 2 Year
Authorised By
Lucknow Development Authority (LDA) Approved
RERA No.
UPRERAxxxx
Property Options
2 BHK
1,175 sq ft

₹64.6 lakh
₹5,500 / sq ft


Amenities
24*7 Power Backup
24*7 Security
ATM
Bank
Bus Station
Business Suites
Cafetaria
Car Parking
CCTV
Club House
Departmental Store
Dommer Road


Bank Loan Approved From
This project is pre-approved for home loans by the following banks.

Axis Bank

Bank of Baroda
Canara Bank
Central Bank

HDFC Bank

ICICI Bank

IDBI Bank
Indian Bank

Kotak Mahindra

LIC HFL

Punjab National Bank

State Bank of India

Union Bank
Description
Sahu Pearl – Premium 2 & 3 BHK Apartments on Sultanpur Road, Lucknow
Sahu Pearl is a thoughtfully designed residential development by Sahu Land Developers, located in the sought-after Sultanpur Road area of Lucknow. Created with a focus on refined living, comfort and modern lifestyle, Pearl brings together well-planned residences, landscaped surroundings and a wide range of lifestyle amenities for families of different age groups. The project presents spacious and contemporary 2 & 3 BHK apartments, designed with family living in mind. The brochure describes Pearl as a place where “every detail tells a story of refined living”, with homes planned to provide comfortable spaces for everyday life and memorable family moments.
Launch Date 23 February 2024
Modern Homes Designed for Comfortable Living
The apartments at Pearl feature thoughtfully planned living spaces, bedrooms, kitchens, balconies and utility areas. The brochure includes dedicated 2 BHK and 3 BHK floor plans, with features such as master bedrooms, additional bedrooms, living and dining areas, kitchens and balconies. The project specifications include vitrified tile flooring in living rooms and bedrooms, ceramic tiles in toilets, branded UPVC windows with glass panels, factory-laminated flush doors and branded CP fittings. Toilets are equipped with wall-mounted WC and basins, while anti-skid ceramic tiles are specified for toilet flooring.
Lifestyle Amenities for Every Age
Pearl has been planned as more than just a collection of apartments, offering spaces for recreation, fitness, relaxation and family activities. The brochure highlights amenities including:
|
|
|
A Well-Connected Location on Sultanpur Road
Sahu Pearl enjoys a strategic location on Sultanpur Road, Lucknow, with several important destinations and transport corridors highlighted in the project's location map. According to the brochure, the key-distance highlights include:
|
|
These locations make the project attractive for homebuyers looking for connectivity to major commercial, residential, healthcare, shopping and entertainment destinations in Lucknow.
Developed by an Experienced Group:-
The project is associated with Sahu Group, a Lucknow-based business house whose roots, according to the brochure, date back to 1969. The group has a diversified presence in areas including hotels, automobiles, entertainment, digital colour labs, electronics, marketing and distribution, real estate and infrastructure development.
Sahu Land Developers Pvt. Ltd. is presented in the brochure as a Lucknow-based real estate developer focused on creating self-sufficient and enduring townships and group housing projects, with an emphasis on quality, customer commitment, reliability and architectural excellence. The project also features architectural/master-planning association with Chapman Taylor, a global practice of architects, master planners and interior designers.
Why Consider Sahu Pearl?
Sahu Pearl can be an appealing choice for buyers seeking a modern apartment in the Sultanpur Road–Gomti Nagar growth corridor of Lucknow. Its combination of 2 & 3 BHK homes, lifestyle amenities, family-oriented planning and connectivity to major destinations makes it suitable for both end-use and residential investment. Sahu Pearl – where thoughtfully planned homes, lifestyle amenities and a well-connected Lucknow location come together to create a refined living experience.
Apartment Options & BSP
| Unit Type | Carpet Area | Balcony areas | Reference Area | Sale Price |
|---|---|---|---|---|
| 2 BHK | 660.37 sq.ft. | 98.16 sq.ft. | 1,175 sq.ft. | ₹66,12,500 |
| 3 BHK + 2T | 867.04 sq.ft. | 108.72 sq.ft. | 1,489 sq.ft. | ₹83,39,500 |
| 3 BHK + 3T + Store | 980.49 sq.ft. | 105.81 sq.ft. | 1,638 sq.ft. | ₹91,59,000 |
These figures are from the price list effective 15/09/2026.
IFMS & Additional Charges :-
IFMS is separate from BSP
| Unit Type | Ammount | IFMS |
| 2 BHK | ₹363000 | ₹50,000 |
| 3 BHK + 2T | ₹438240 | ₹60,000 |
| 3 BHK + 3T + Store | ₹462080 | ₹70,000 |
| Floor PLC | Pool / Park PLC | |||
|---|---|---|---|---|
| S.No. | Floor | Percentage | Floor | Percentage |
| 1 | 1st - 3rd Floor | 2.5% | 1st - 5th Floor | 2.5% |
| 2 | 4th - 10th Floor | 3.5% | 6th - 10th Floor | 2.0% |
| 3 | 11th - 15th Floor | 3.0% | 11th - 15th Floor | 1.5% |
| 4 | 16th - 20th Floor | 1.0% | 16th - 20th Floor | 1.0% |
Additional charges include EDC, EEC, Fire Fighting Equipment Charges, Club Membership and Power Backup installation cost and are payable extra.
Construction-linked payment plan
The PDF provides a 21-stage construction-linked payment plan. The major percentages are:
|
|
|
Frequently Asked Questions
0.0
0 review
No reviews yet — be the first to share your experience.