Property Overview
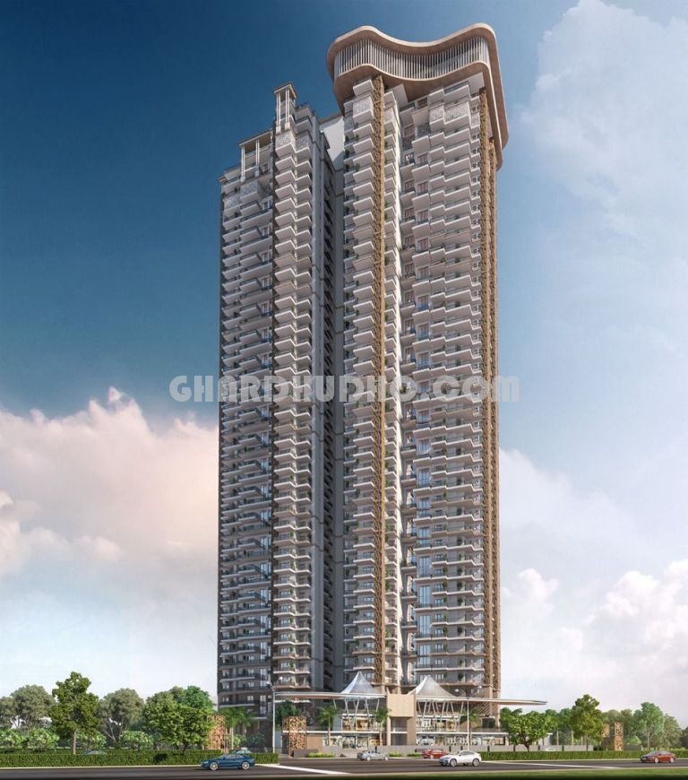
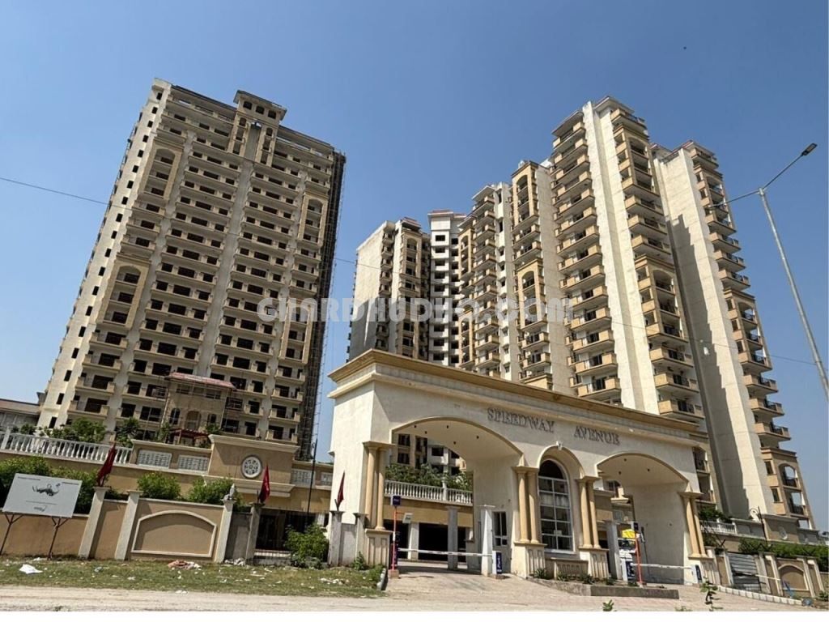
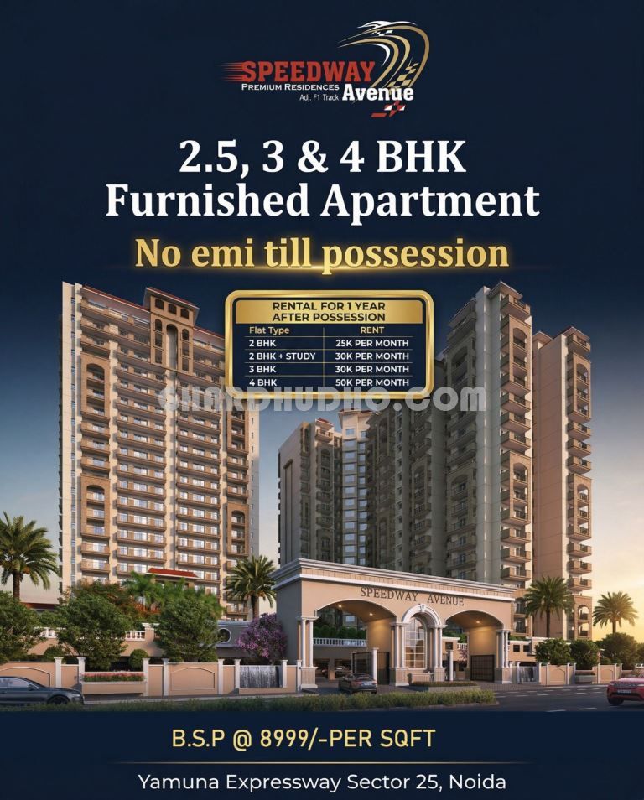
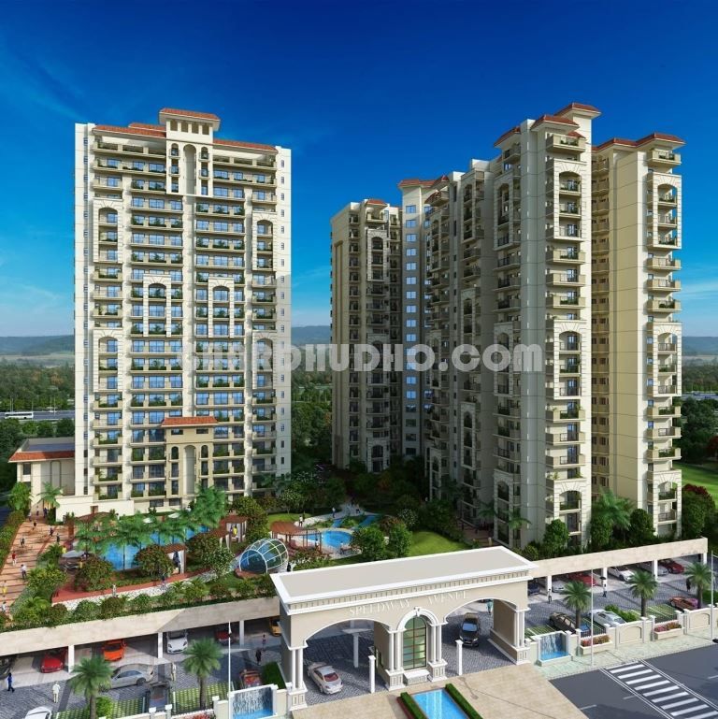
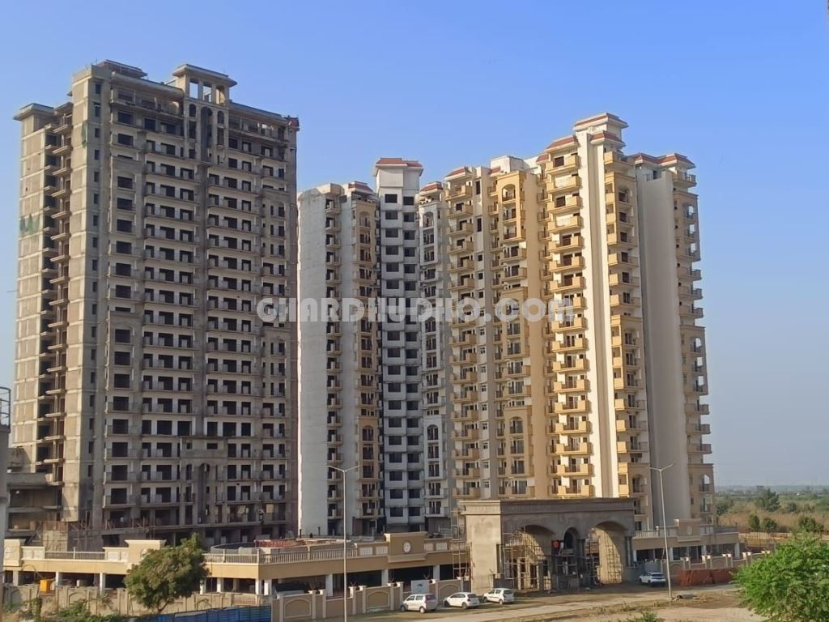
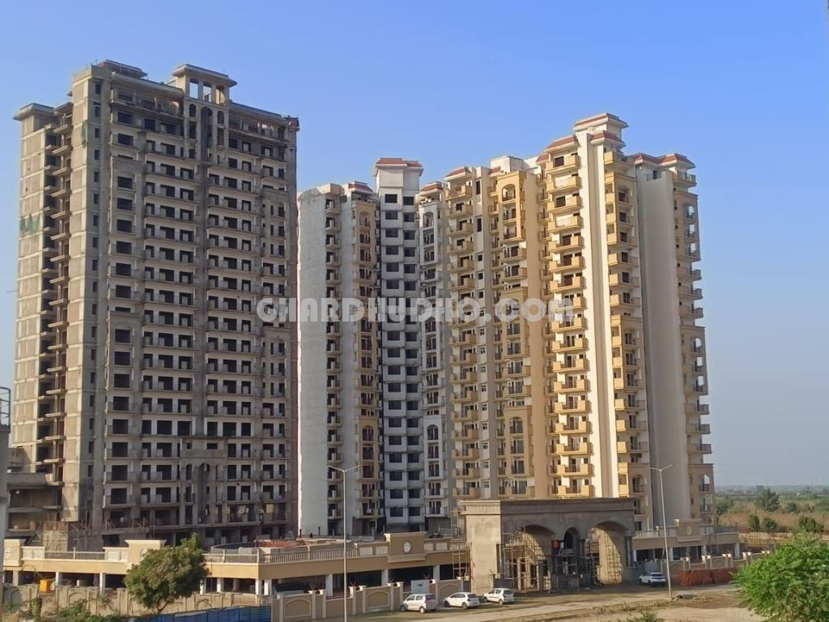
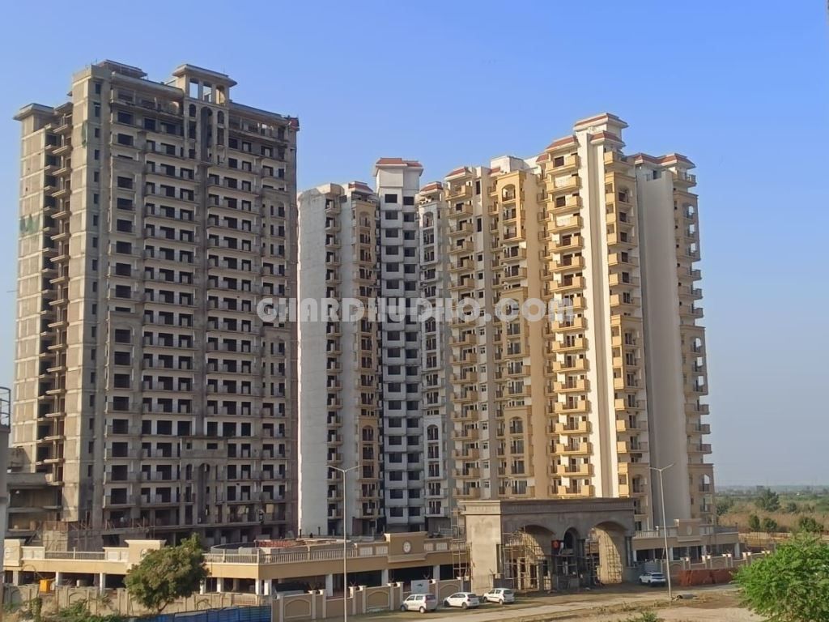
Project Overview Speedway Avenue is a "futuristic" premium residential development spread across 2.5 acres of land. Developed by the Skyline Group (specifically Pyramid Townships Pvt. Ltd.), the project is located in Jaypee Greens Sports City along the Yamuna Expressway in Greater Noida. Key Features (Location Highlights & Connectivity) The project is...
Development Status
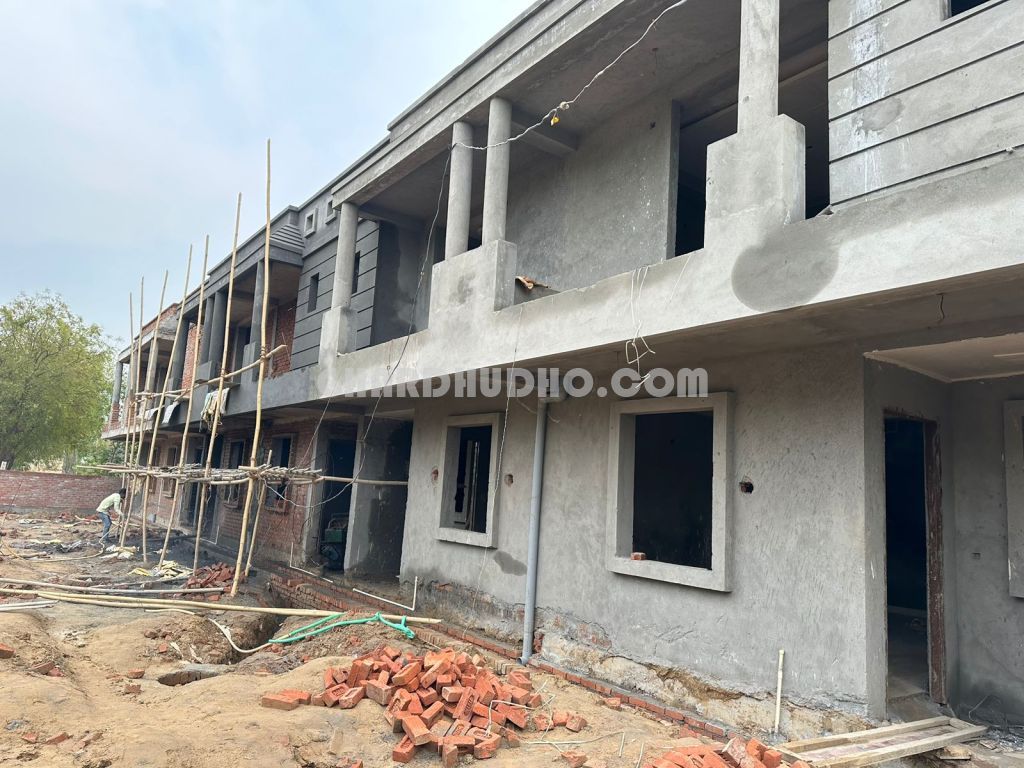
Semi Finished
Availability
Yes Available
Possession
Ready to Move
Authorised By
Noida Development Authority Approved
Property Options
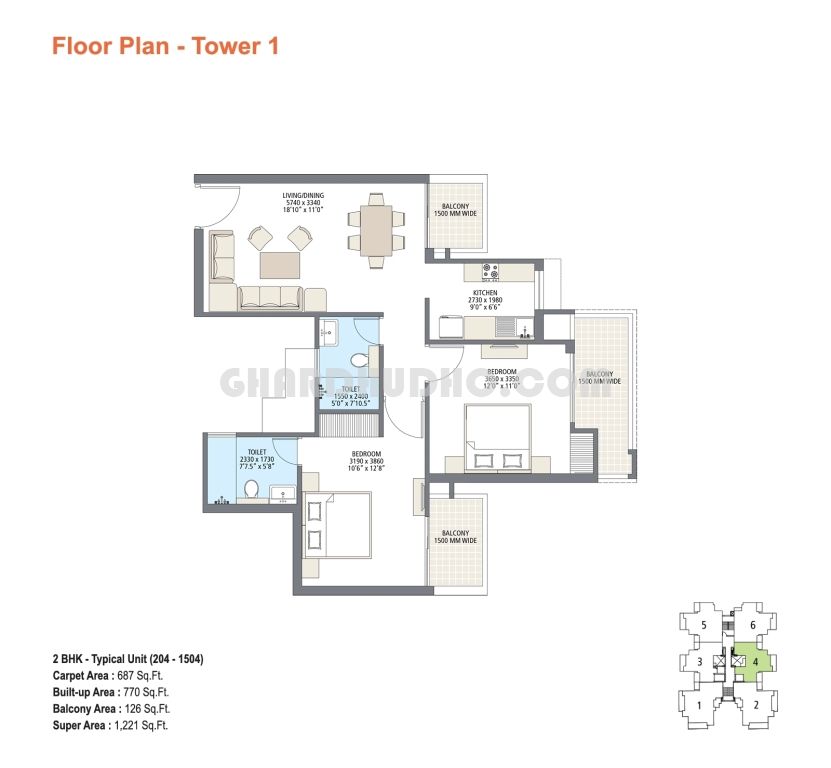
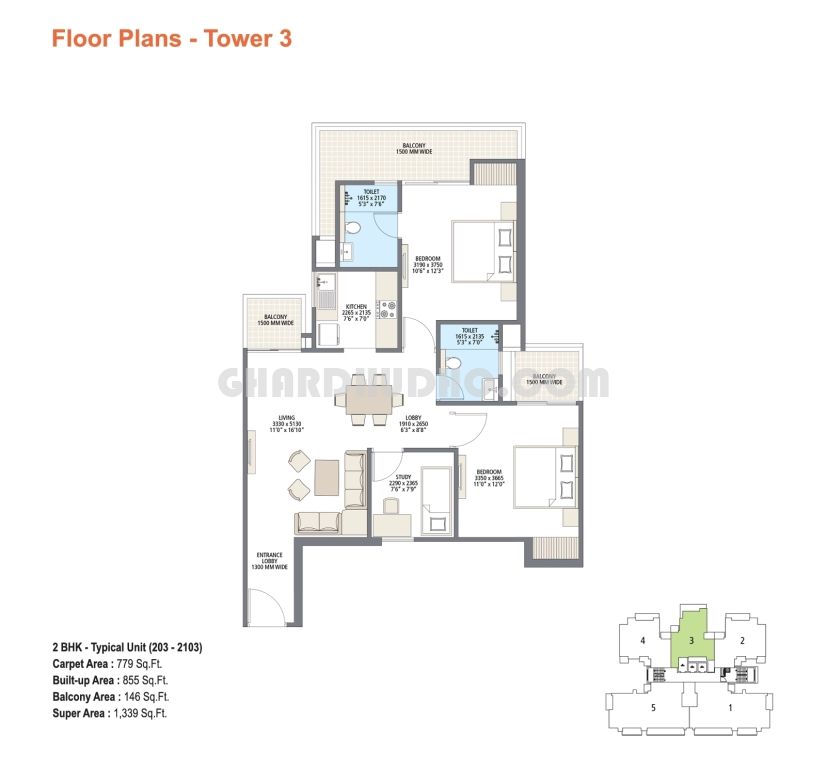
2 BHK 1221 Square foot
1,221 sq ft
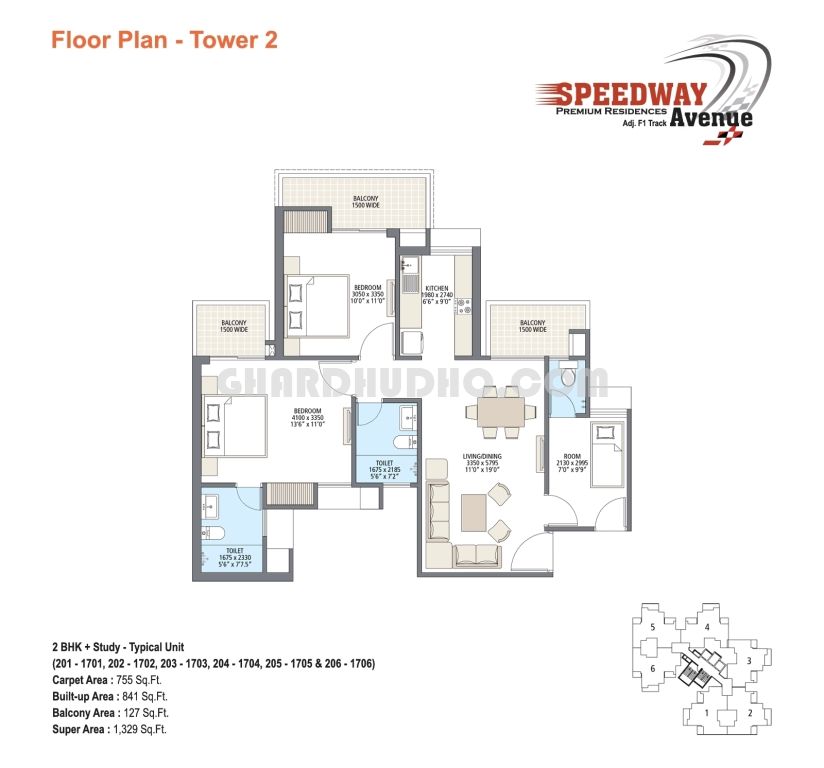
2 BHK 1329 Square foot
1,329 sq ft
2 BHK 1339 Square foot
1,339 sq ft
Amenities
24*7 Power Backup
24*7 Security
Amphitheatre
ATM
Badminton Court
Bank
Basketball Court
Business Suites
Car Parking
CCTV
Club House
Dommer Road
Bank Loan Approved From
This project is pre-approved for home loans by the following banks.

ICICI Bank
Description
Project Overview
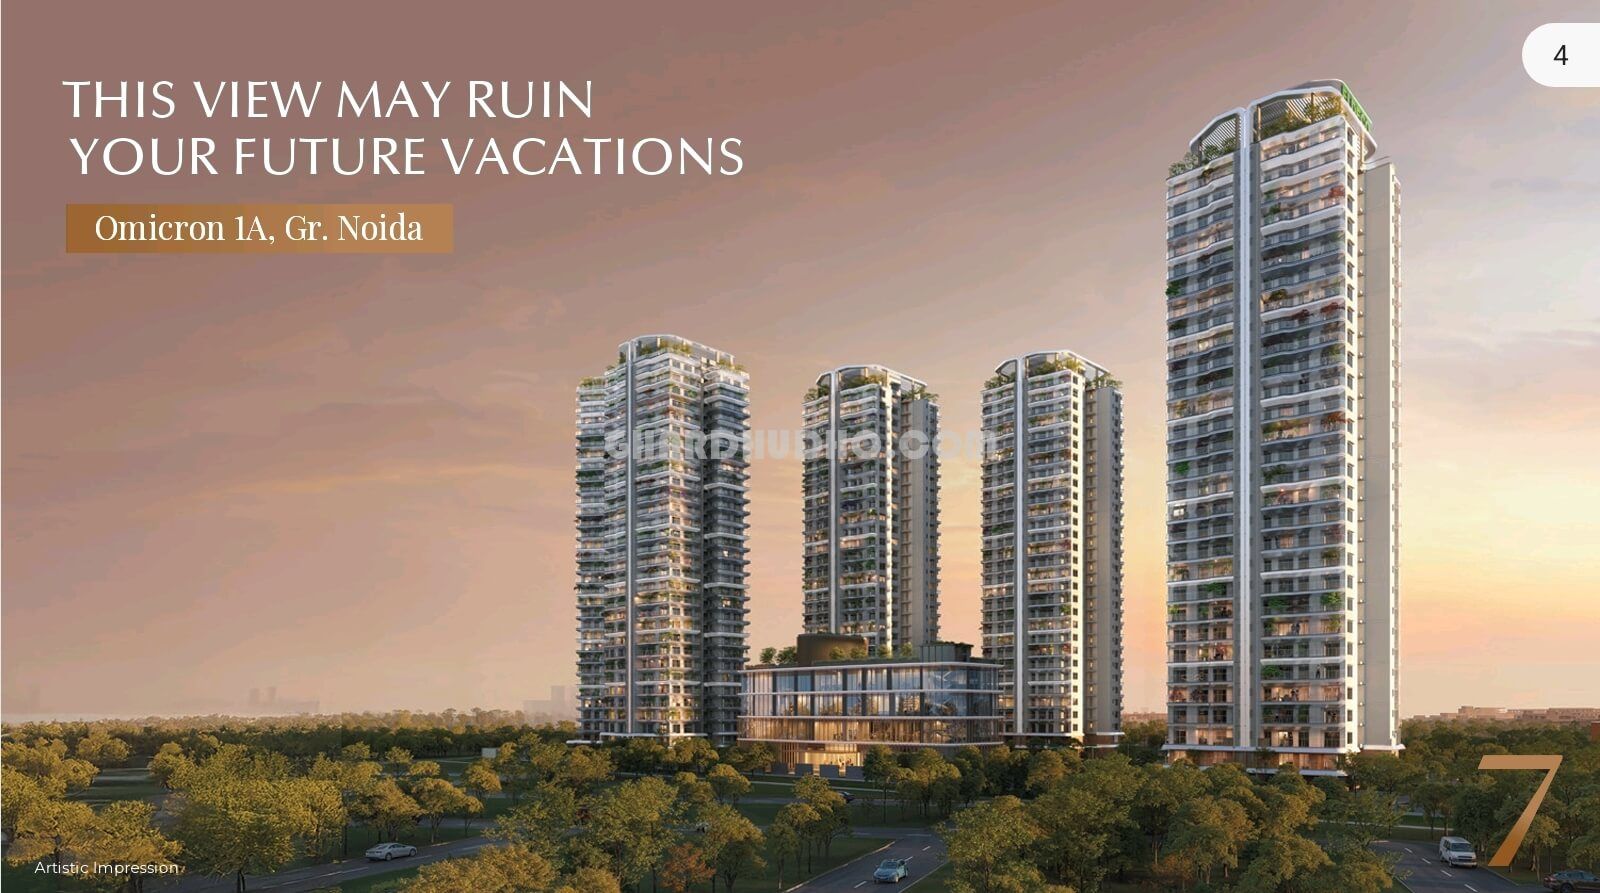
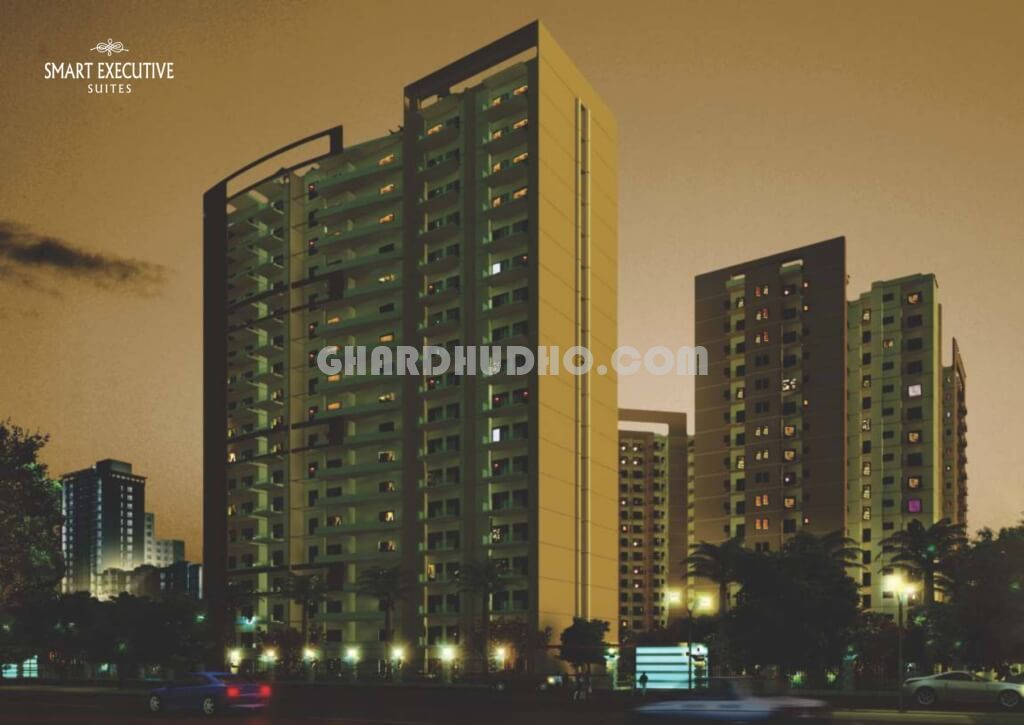
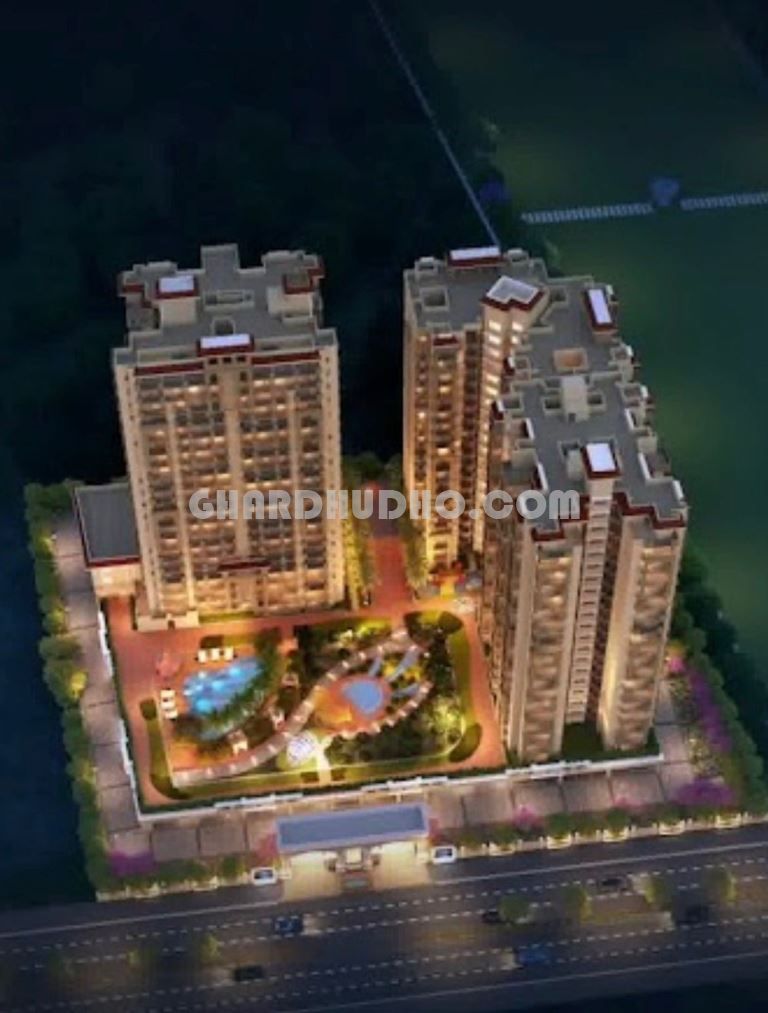
Speedway Avenue is a "futuristic" premium residential development spread across 2.5 acres of land. Developed by the Skyline Group (specifically Pyramid Townships Pvt. Ltd.), the project is located in Jaypee Greens Sports City along the Yamuna Expressway in Greater Noida.
Key Features (Location Highlights & Connectivity)
The project is positioned as a "sports-inspired" living environment with significant proximity to major landmarks:
- Immediate Vicinity (Nearby Amenities): Adjacent to an 18-hole golf course and an international cricket stadium.
- Travel Times (Approximate):
- (Formula 1 Racing Track) Buddh International Circuit: 1 minute.
- Gautam Buddha University: 2 minutes.
- Galgotias University
- Upcoming Metro: 5 minutes.
- Noida International Airport (Jewar): 15 minutes.
- South Delhi: 25 minutes.
| Key Highlights | |
|---|---|
|
|
Amenities and Facilities
The estate is a gated community with 80% open and green space, featuring theme gardens and dedicated yoga areas. Facilities include:
- Clubhouse: An international standard clubhouse with a swimming pool, gym, and party hall.
- Sports: Basketball and badminton courts.
- Leisure: Water gardens, cabanas, a fire pit, and a "tot-lot" for children.
- Utilities: 24x7 security and power back-up.
- I cannot directly convert a PDF into a JPG image file. However, I have extracted the key details from the
Residential Offerings (Size)
Speedway Avenue features premium apartments and penthouses in the following configurations:
- 2 BHK: Typical units range from approximately 1,221 sq. ft. to 1,339 sq. ft. in super area.
- 2 BHK + Study: Approximately 1,329 sq. ft. super area.
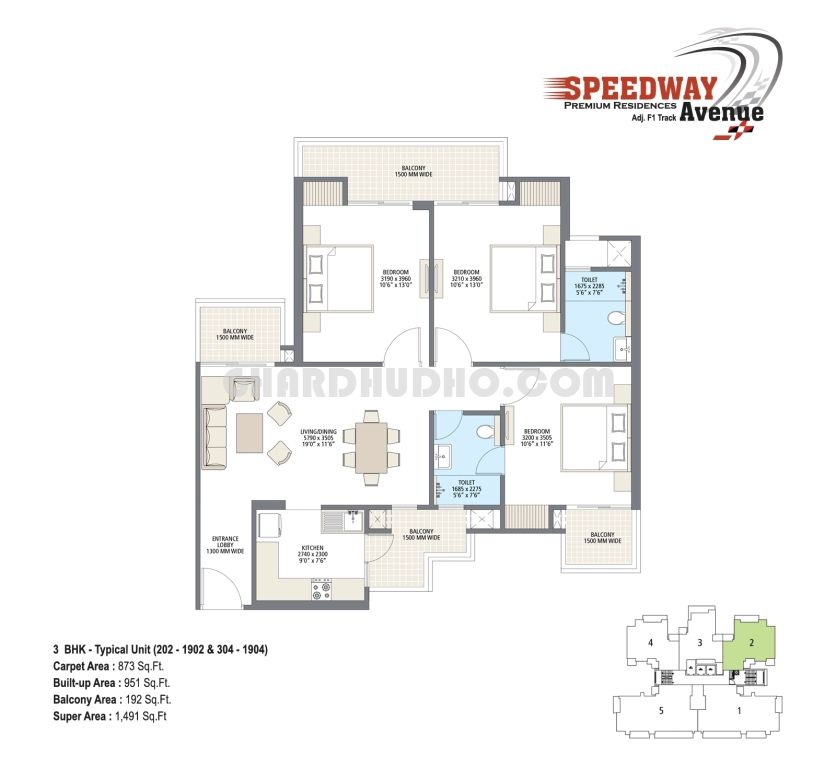
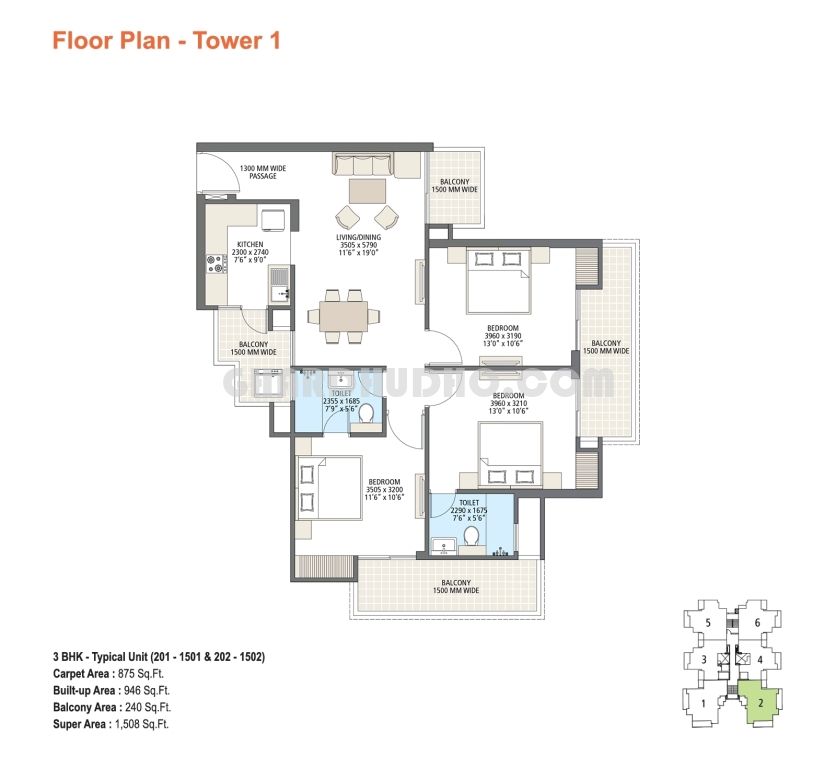
- 3 BHK: Typical units range from 1,491 sq. ft. to 1,508 sq. ft. super area.
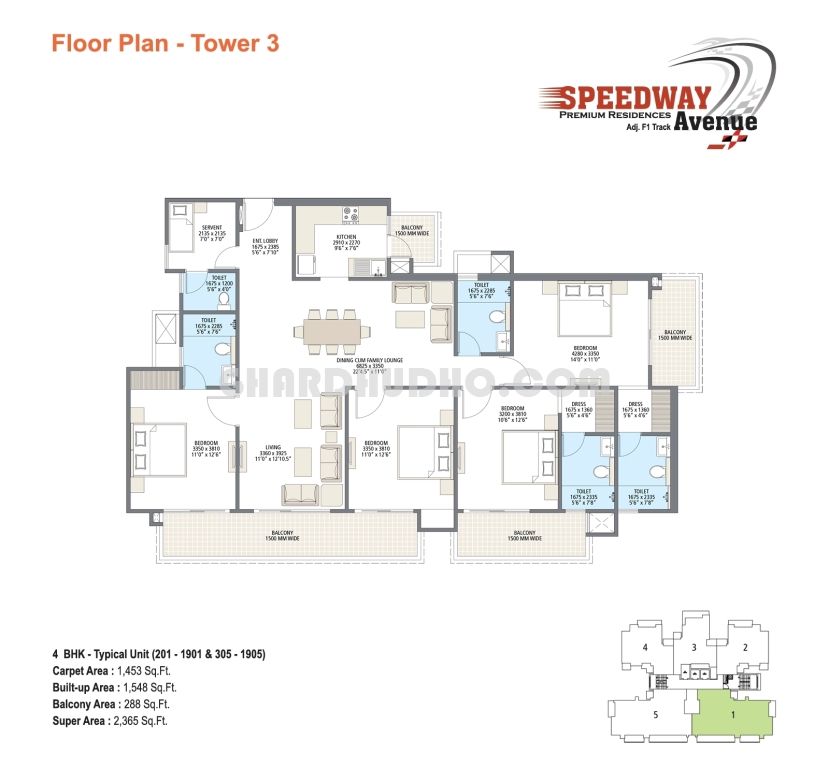
- 4 BHK: Larger units with a super area of approximately 2,365 sq. ft..
The development consists of multiple towers (Tower 1, 2, and 3) and includes two levels of covered parking.
Price List
| Core Pricing & PLC | Additional Charges |
|---|---|
|
|
Payment Plan
| Milestone | Percentage |
|---|---|
| At the time of Booking | 10% |
| Within 30 days of Booking | 40% |
| Balance on CLP (Construction Linked Plan) | 40% |
| At the time of Fit-out | 5% |
| Offer of Possession | 5% |
Important Terms
- Payee: All payments should be made via Cheque/DD in favor of "Pyramid Townships Pvt. Ltd"; cash is not accepted.
- Taxes: GST and other government taxes apply as per prevailing rates.
- Possession: Maintenance for the first year, stamp duty, and registration charges are payable at the time of possession.
- Area Adjustment: Final super area will be calculated at possession, and any increase or decrease will be charged proportionately.
Technical Specifications
| Feature | Typical Specification |
|---|---|
| Structure | Earthquake resistant R.C.C. framed structure. |
| Flooring | Vitrified tiles in living/dining; Vitrified or wooden flooring in bedrooms, anti-skid tiles in balconies and toilets. |
| Doors/Windows | UPVC external doors/windows; Hardwood chowkhats and modular internal doors. |
| Kitchen | Anti-skid tiles with glazed tiles 2' above the counter. |
| Toilets | Anti-glazed tiles with Cera (or equivalent) chinaware and fittings. |
| Finishes | Smooth wall surfaces with paint; oil-bound distemper on ceilings; and textured/exterior paint for the building facade. |
Developer Background
The Skyline Group is a New Delhi-based business house with interests in housing, commercial development, and education. They have delivered over 5,000,000 sq. ft. of development and operate various engineering, management, and law colleges in Greater Noida.
Fully Furnished Apartments With 80% Loan Facilities by the Nationalised Banks
0.0
0 review
No reviews yet — be the first to share your experience.