Property Overview
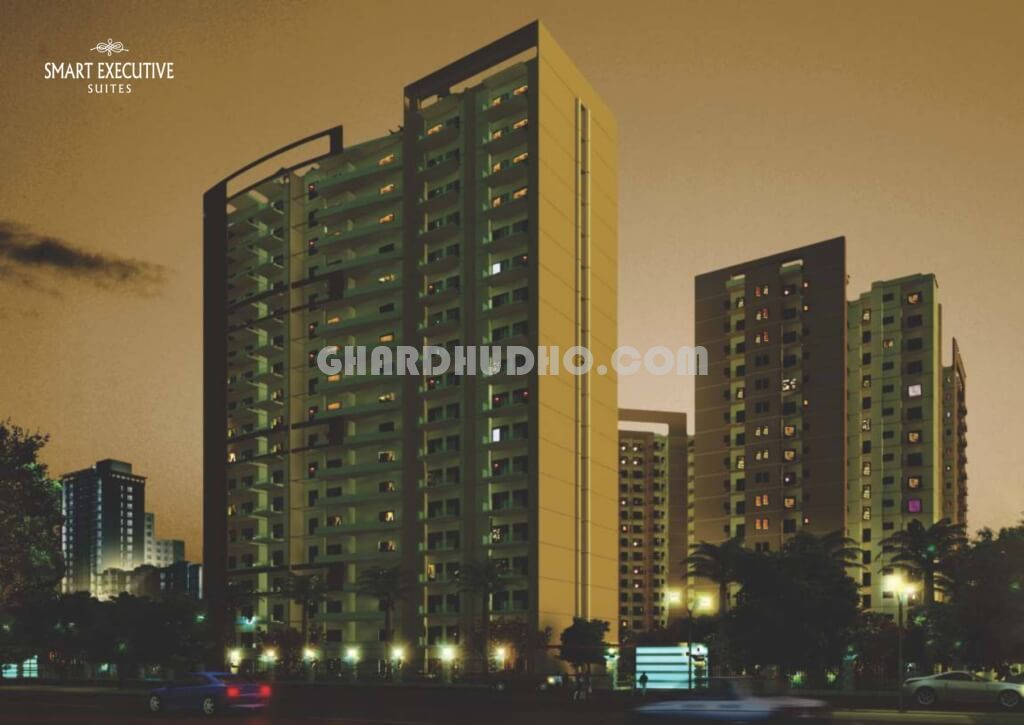
Vastu Homes: 3 to 7 BHK Luxury Residences in Sec-62, Noida Welcome to Vastu Homes, a luxurious residential project nestled in the heart of Sector 62, Noida. Discover a harmonious blend of modern living and ancient Vastu principles, designed to provide you with a truly exceptional living experience. With a...
Development Status
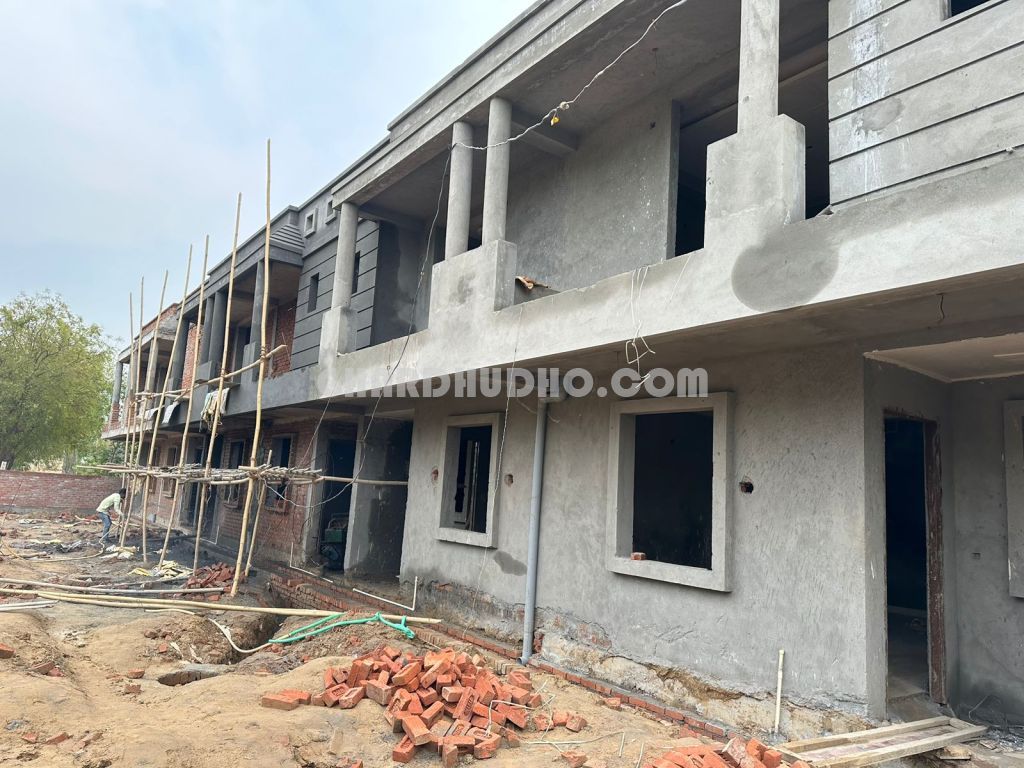
Finished
Availability
Yes Available
Possession
Ready to Move
Authorised By
Noida Development Authority
Amenities
Drainage and Sevarage
Bank Loan Approved From
This project is pre-approved for home loans by the following banks.

Aadhar Housing

Bank of Baroda
Bank of India

HDFC Bank

ICICI Bank

LIC HFL
Description
Vastu Homes: 3 to 7 BHK Luxury Residences in Sec-62, Noida
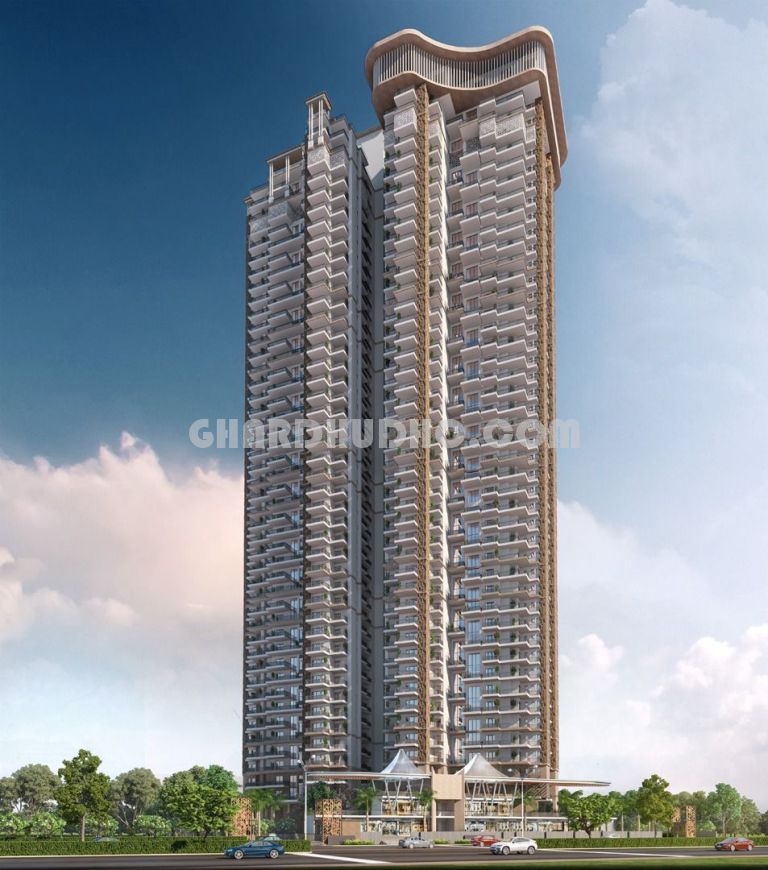
Welcome to Vastu Homes, a luxurious residential project nestled in the heart of Sector 62, Noida. Discover a harmonious blend of modern living and ancient Vastu principles, designed to provide you with a truly exceptional living experience. With a wide range of 3 to 7 BHK luxury residences, Vastu Homes offers a perfect abode for individuals and families seeking the perfect balance of contemporary comfort and positive energy.
Location: Vastu Homes enjoys a strategic location in Sector 62, Noida, one of the most sought-after residential areas in the National Capital Region (NCR). Sector 62 is known for its excellent connectivity and proximity to major commercial hubs, educational institutions, healthcare facilities, and recreational centers. The well-developed infrastructure and ease of access to public transportation make this location highly desirable for modern urban living.
Luxurious Residences: Vastu Homes boasts an exquisite collection of 3 to 7 BHK luxury residences, meticulously designed to cater to the diverse needs and preferences of discerning homeowners. Each unit is thoughtfully planned, offering ample space, well-ventilated rooms, and a seamless flow of natural light. The interiors are tastefully crafted with high-quality materials and finishes, creating an ambiance that exudes elegance and sophistication.
Vastu-Compliant Design: At Vastu Homes, we believe in the significance of Vastu Shastra, an ancient Indian science that harmonizes the energies of a living space to promote prosperity and well-being. Our expert architects and consultants have meticulously incorporated Vastu principles throughout the project to ensure a positive and vibrant living environment. From the orientation of the main entrance to the placement of rooms and the flow of energy, every aspect of the design adheres to Vastu guidelines, bringing you peace and prosperity in your daily life.
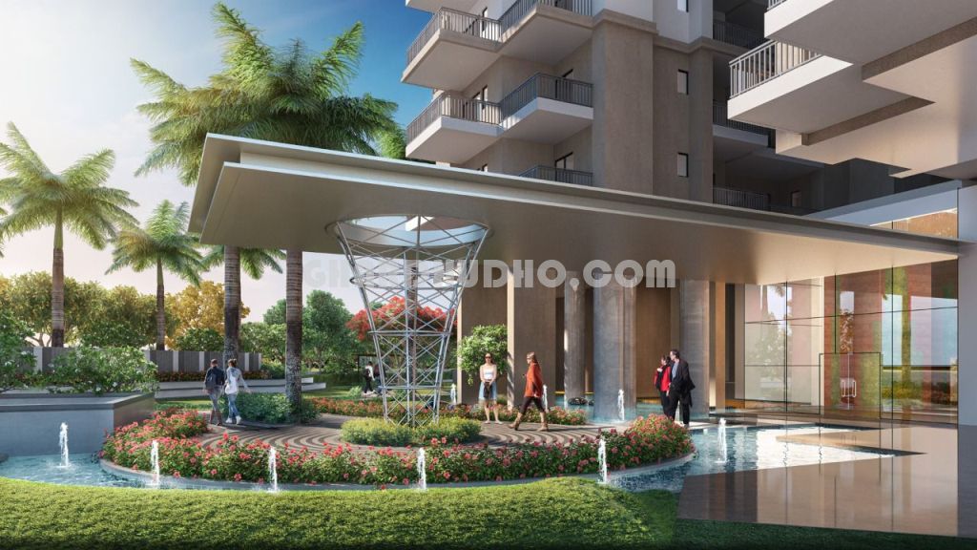
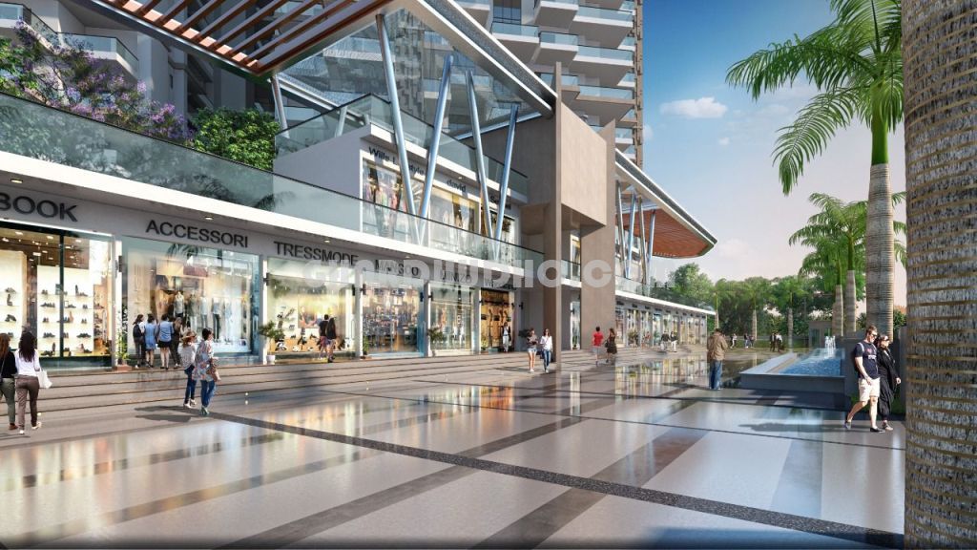
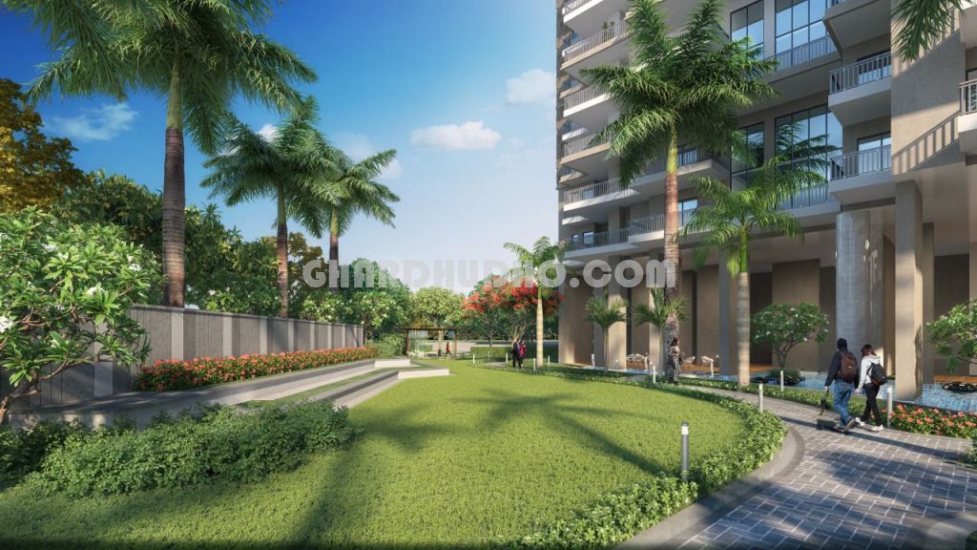
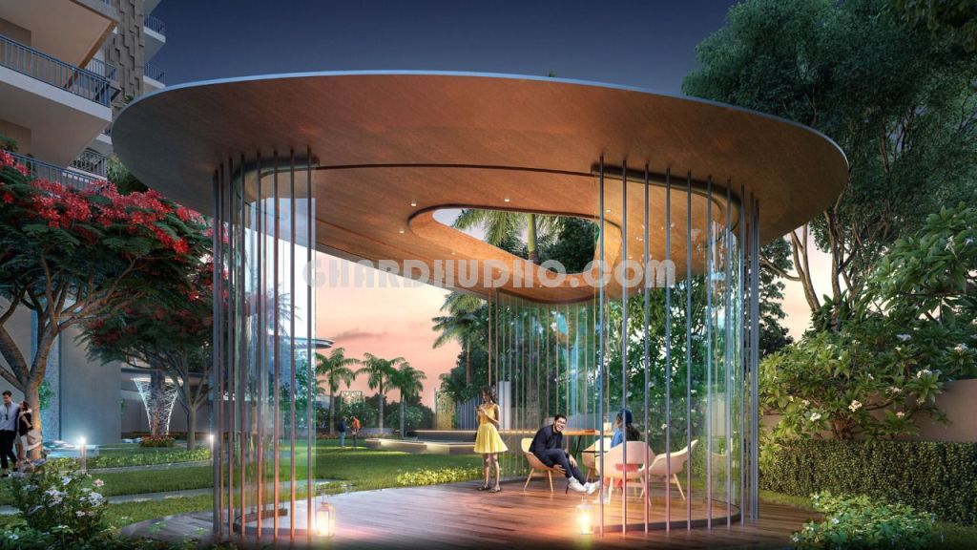
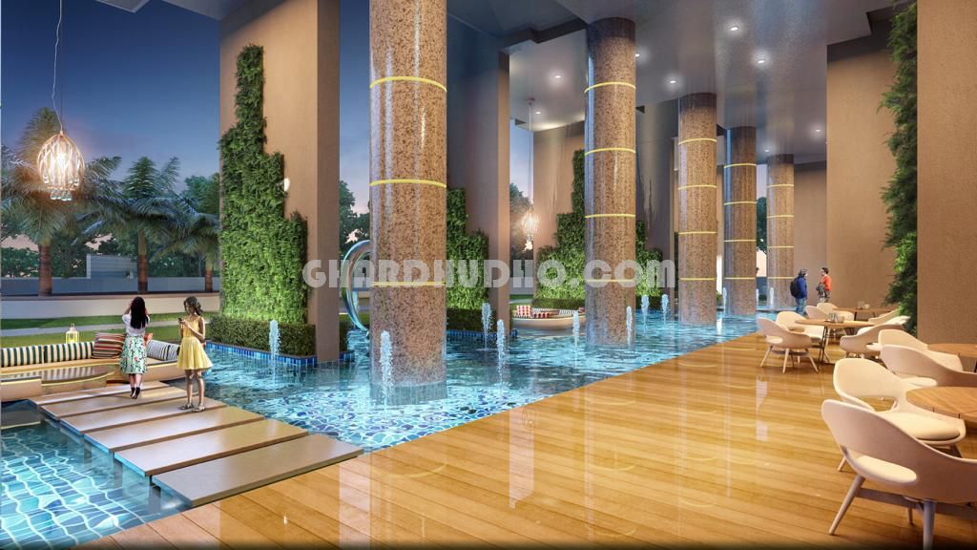
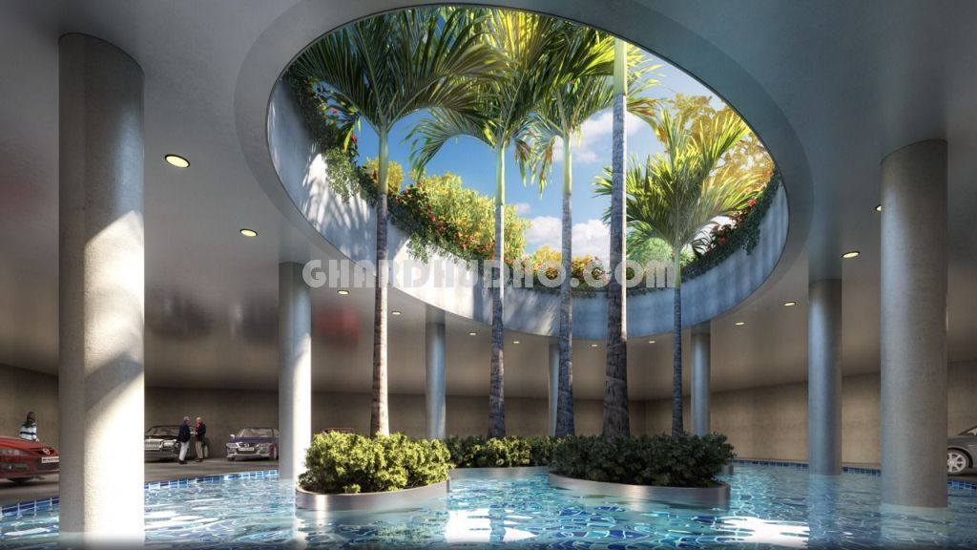
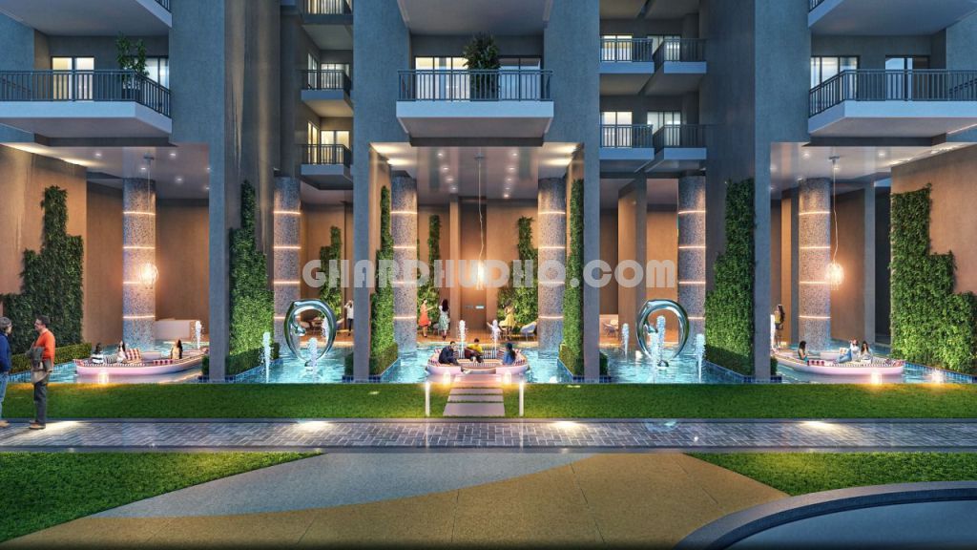
Amenities and Facilities: Experience an unparalleled lifestyle with a wide range of world-class amenities and facilities at Vastu Homes. Whether you want to relax and unwind in the lush green landscaped gardens, rejuvenate at the well-equipped fitness center, take a refreshing dip in the swimming pool, or spend quality time with your loved ones in the clubhouse, Vastu Homes offers something for everyone. The project also features 24/7 security, power backup, dedicated parking spaces, and much more to ensure your safety, convenience, and comfort.
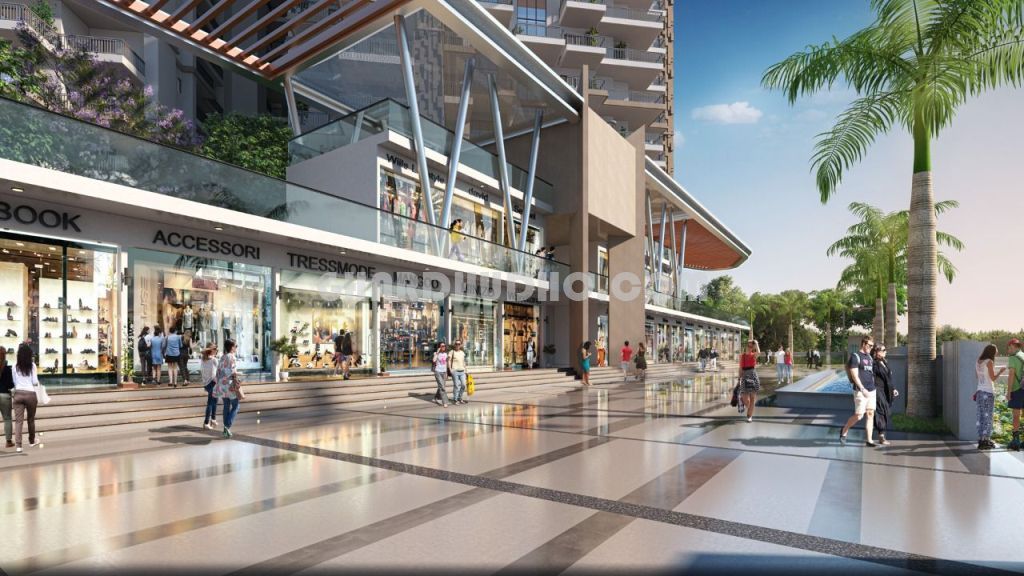
Surrounding Infrastructure: Vastu Homes benefits from being in close proximity to various social and commercial landmarks. Educational institutions, including reputed schools and colleges, are just a stone's throw away, making it an ideal location for families with children. The area also houses renowned hospitals and healthcare centers to cater to your medical needs. Additionally, a plethora of shopping complexes, restaurants, and entertainment zones are within easy reach, offering a vibrant and fulfilling lifestyle.
LUXURIOUS SPECIFICATIONS
| LIVING/DINING/LOBBY/PASSAGE | |
|---|---|
| Flooring | Imported (Italian/Turkish/Spanish) Tiles of Superior quality. |
| Walls Acrylic | Emulsion paint on POP punning. |
| Ceiling Acrylic | Emulsion paint with limited False Ceiling. |
| Bedrooms | |
|---|---|
| Flooring | Laminated wooden flooring / Superior quality vitrified tiles. |
| Walls | Acrylic Emulsion paint on POP punning. |
| Wardrobe | Modular Wardrobes/Almirahs/Cupboards. |
| Kitchen | |
|---|---|
| Flooring | Anti-Skid Tiles. |
| Walls | Tiles upto 2’ above counter & Acrylic emulsion paint in balance area. |
| Ceiling | Acrylic Emulsion paint. |
| Counter | With Marble/Granite/Artificial Marble top. |
| Fittings/Fixtures | C.P fittings of Kohler/Jaguar/Grohe or equivalent, Double bowl Stainless Steel Sink with Sink Mixture, Provision of R.O, Ceiling Mounted rack for drying of cloths at utility balcony, Provision of Gas / IGL Gas Geyser at utility balcony. Provision of Gas / IGL Gas Geyser at utility balcony. |
| Wood Work | Modular Kitchen with chimney & hob. Designer/Modular woodworks hand fittings. |
| BALCONY & UTILITY BALCONY | |
|---|---|
| Flooring | Anti-Skid Ceramic Tiles. |
| Ceiling | Exterior paint |
| Toilets | |
|---|---|
| Walls | Combination of Tiles, Acrylic Emulsion paint & Mirror. All Toilet with accessories fitting like Tooth Paste & Tooth Brush Holder, Soap Dish, Tower Ring , Towel overhead Rack, WC Cleaning Brush Holder. |
| Flooring | Superior quality Anti-Skid Tiles. |
| Ceiling | Acrylic Emulsion Paint. |
| Counters | With Marble/Granite/Synthetic stone top. |
| Fixture/Accessories | Glass Shower-partition in toilets (7’Ht), & Glass enclosure (7’Ht) for WC in Master Toilet. Steam Provision in Master Toilet. |
| Sanitary ware/ C.P Fittings | Single Lever C.P Fittings of Kohler/Jaguar/Grohe or equivalent make. Wall hung Wash Basin, Wall hung WC of parryware/Hindware or Equivalent make. |
| PLUMBING | CPVC & UPVC piping for water supply inside the Toilet & Kitchen and vertical down takes. |
| FIRE FIGHTING SYSTEM | Fire Fighting System with sprinklers, smoke detection system etc as per NBC norms. |
| SERVANT & STORE ROOM | |
|---|---|
| Flooring | Grey Mosaic cast in-situ flooring/Tiles/Terrazzo. |
| Walls & Ceiling | Oil bound Distemper. |
| Toilet | Ceramic Tile Flooring & Cladding, conventional C.P Fittings. |
| DOORS | |
|---|---|
| Internal Doors | 8’ High Polished Hard wood frame with Polished Moulded Skin shutters. |
| Entrance Door | 9’ High Polished Hard wood frame with Polished Designer Door. |
| EXTERNAL GLAZINGS | |
|---|---|
| Window/External Glazing | UPVC / Powder Coated Aluminium Glazing with clear glass & Aluminium / UPVC Glazing in Kitchen, Toilets & Servant room. |
| LIFT LOBBY | |
|---|---|
| Lifts | Passenger and Service Elevators of Mitsubishi/OTIS/Kone/ Schindler or equivalent make. |
| Lift Lobby Floor | Combination of Granite/Marble/Tiles. |
| Lift Lobby Walls | Combination of Granite/Acrylic Emulsion Paint on POP Punning/ Textured paint. |
| STAIRCASES | |
|---|---|
| Flooring | Terrazzo/Mosaic Tiles/Marble/Kota Stone |
| Walls | Flat oil paint. |
| RAILINGS | Stainless Steel Railing at each balcony. Stainless Steel Railing at main stair case. Mild Steel Railing at fire stair case. |
| AUTOMATION | Automation with Entrance Door Access control, CCTV Camera, Opening of door from mobile when outside the city. Motion sensor at Entrance Door for Automatic ON-OFF of Light. |
| CLUB FACILITY / RECREATIONAL AREAS | AT GROUND |
| Multi Purpose Hall with Banqueting Facility, Restaurant/Coffee shop, Conference Halls, Children Play Area, Billiard’s Room, Table Tennis Room, Cards & Carrom Room, Badminton Court, Basketball Court & Amphitheatre. | |
| AT TERRACE | |
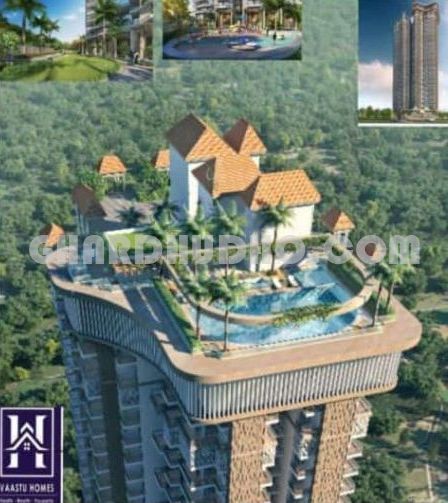
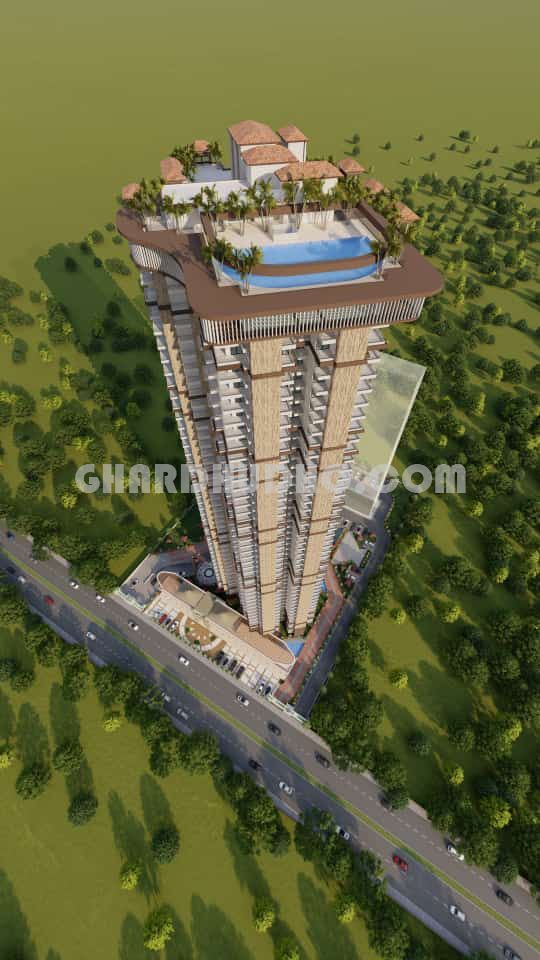
| Gymnasium with Modern Equipments, Steam, Sauna, & Jacuzzi, Infinity Swimming Pool at top & Meditation Centre. |
| SECURITY SYSTEM | Secured Gated Community, CCTV in driveway of Parking, Basements, Ground Floor & BasementEntrance lobbies. Video Door-Phone and one intercom point in each apartment. |
| ELECTRICAL FIXTURES/FITTINGS | Modular switches of Crabtree/MK/Schneider or equivalent make with copper wiring, and ceiling light fixtures in Balconies. |
| STRUCTURE & OTHERS | Reinforced Concrete Cement (R.C.C) structure for the highest seismic consideration for Zone V, against Zone IV (Delhi/NCR) as stipulated by building code, ensuring better safety. State of the art Elevation and Facade. External walls in texture paint and stone finish. |
| EXTERNAL FEATURES | Rich soft and hard landscaping. Plantation in common area with proper street light. Water foundation / features Environmental features. Rain water harvesting. Modern Energy Efficient property design. |
Apartment Size & Rates :-
- 3 BHK + SERVANT ROOM ( 2390 SQFT ) @ 1cr .19LACS
- 3 BHK + SERVANT ROOM ( 2490SQFT ) @ 1cr .25LACS
- 3bhk+ SERVANT ROOM ( 2880SQFT ) @ 1 cr.45 LACS
- 3BHK + SERVANT ROOM (3390SQFT ) @ 1 cr 70 LACS
- 4 BHK + SERVANT ROOM ( 3190 sqft)1cr .60 Lacs
- 5 BHK Duplex + SERVANT ROOM ( 7590 sqft ) @ 4 cr .40 lac
- 7 Bhk Duplex + SERVANT ROOm ( 7690 sqft) @ 4 cr 46 lac
PAYMENT PLAN :- 10%:80%:10%
Conclusion: If you are in search of a luxurious and Vastu-compliant home in Noida, look no further than Vastu Homes in Sector 62. Experience modern living with a touch of ancient wisdom, where positive energies surround you, and every amenity is at your doorstep. Embrace the perfect balance of opulence, tranquility, and convenience at Vastu Homes. Book your dream residence today and embark on a journey of blissful living.
0.0
0 review
No reviews yet — be the first to share your experience.