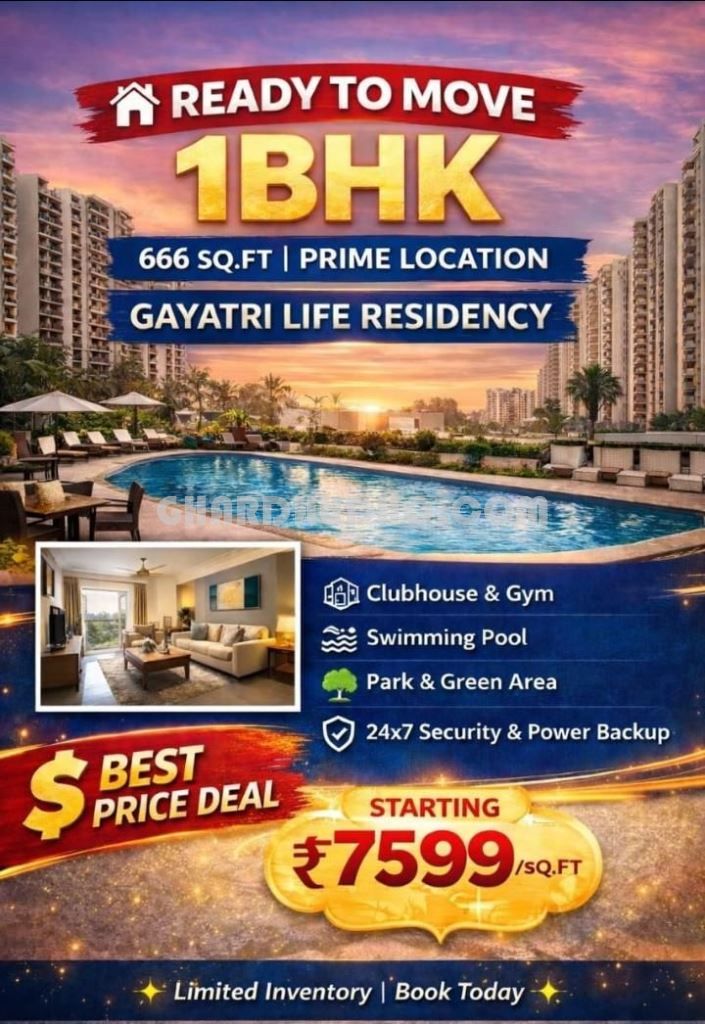
Property Overview
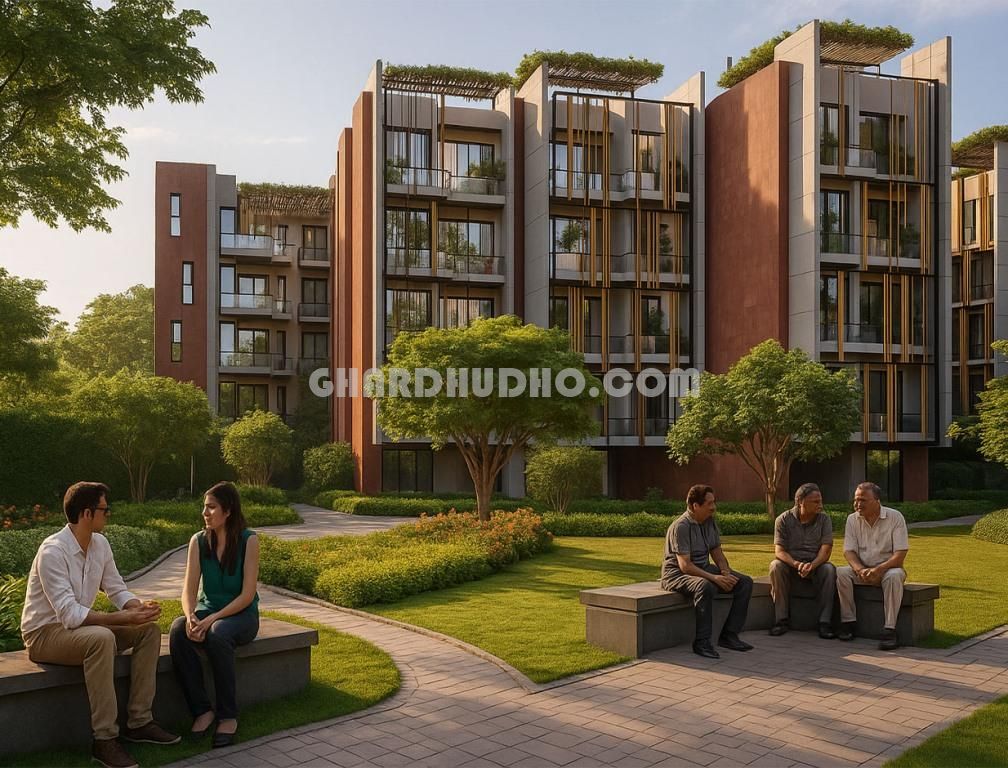
Vanmaya Luxury Residences, Sector 106, Gurugram offers an exceptional blend of luxury, comfort, and modern urban living along the rapidly developing Dwarka Expressway. Featuring thoughtfully designed premium residences with world-class amenities, landscaped green spaces, advanced security, and excellent connectivity to Delhi, IGI Airport, Cyber City, and major commercial hubs, this project is ideal for both homebuyers and investors. Explore detailed information on floor plans, amenities, location advantages, pricing, RERA details, and investment potential to find your perfect luxury home at Vanmaya Luxury Residences in Gurugram.
Development Status
Finished
Availability
Fresh Sale
Possession
Ready to Move
Authorised By
Gurugram Development Authority
RERA No.
RC/REPxxxx
Amenities
Restaurant


Bank Loan Approved From
This project is pre-approved for home loans by the following banks.

ICICI Bank
Description
Vanmaya Luxury Residences – Premium Living at Sector 106, Gurugram
Located in the heart of Dwarka Expressway, Sector 106 is emerging as one of the most sought-after luxury residential destinations in NCR. Dwarka Expressway offers seamless connectivity to Delhi, IGI Airport, Cyber City, and major commercial hubs, making it a prime investment hotspot for homebuyers and investors alike.
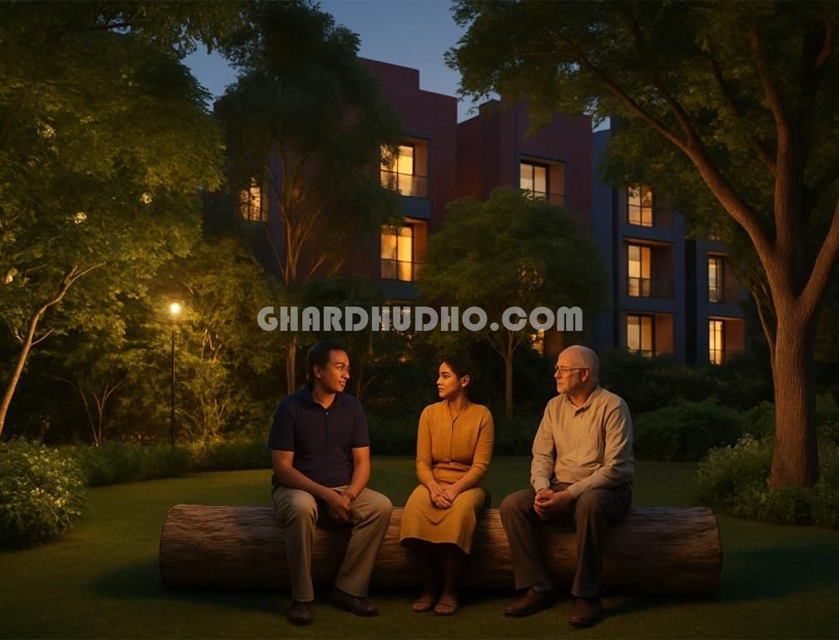
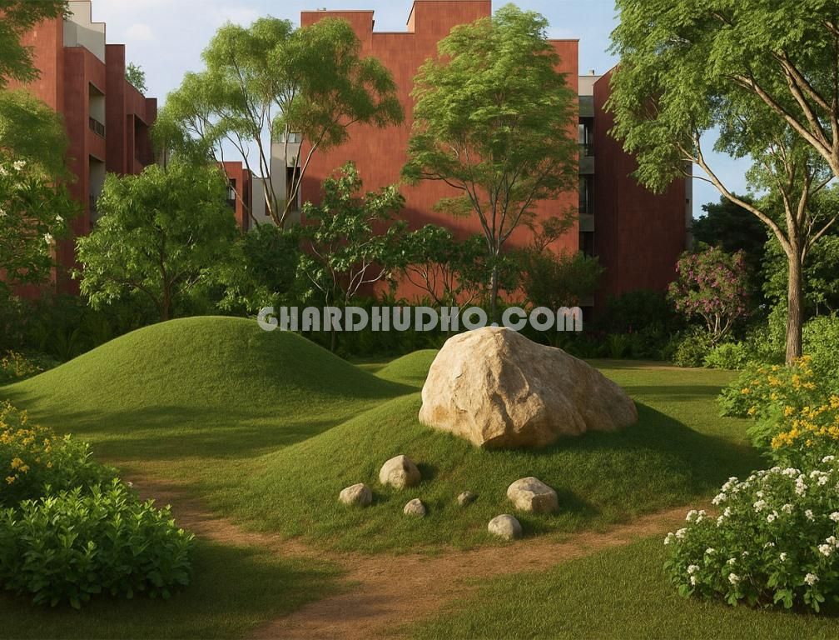
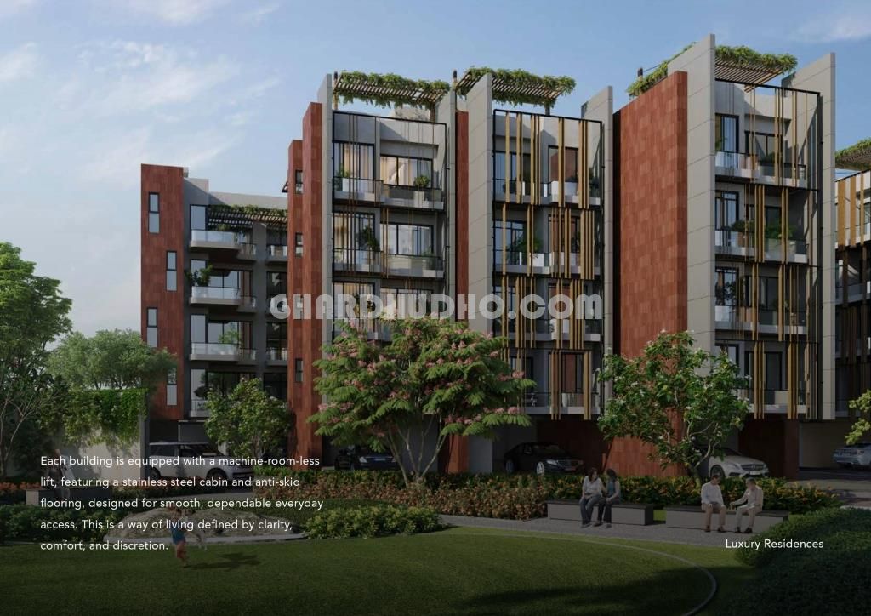
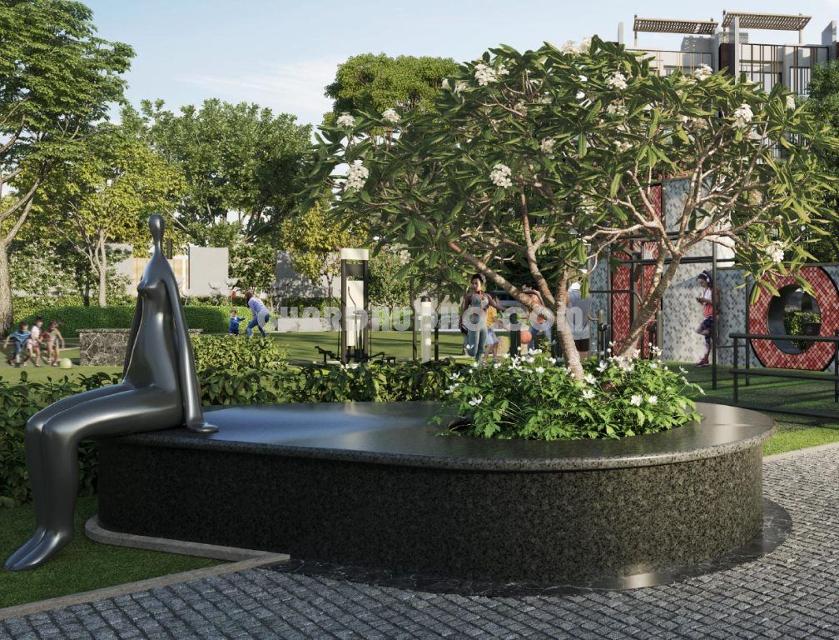
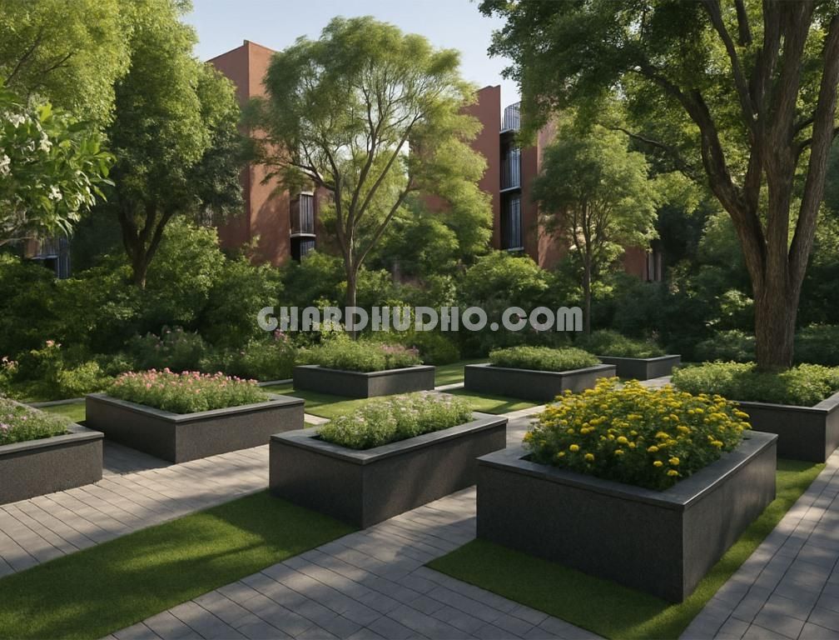
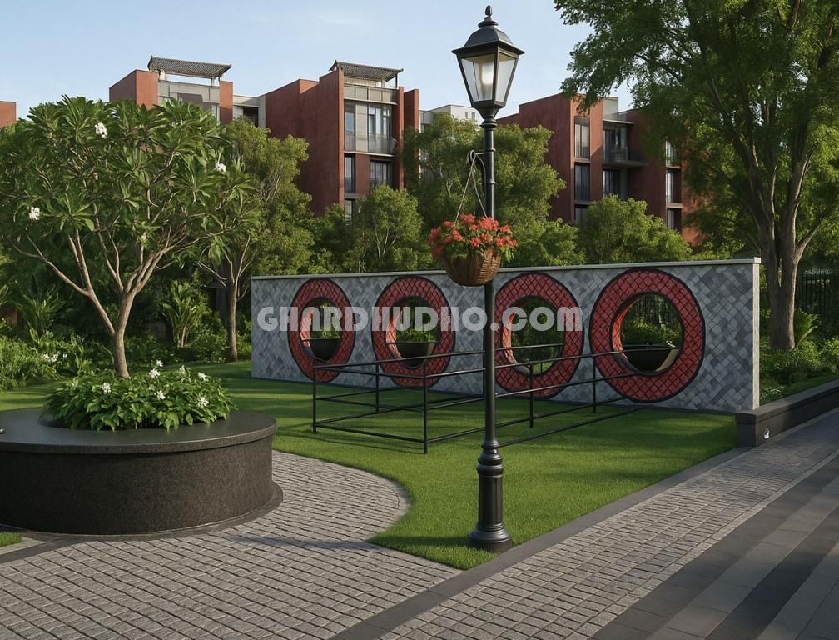
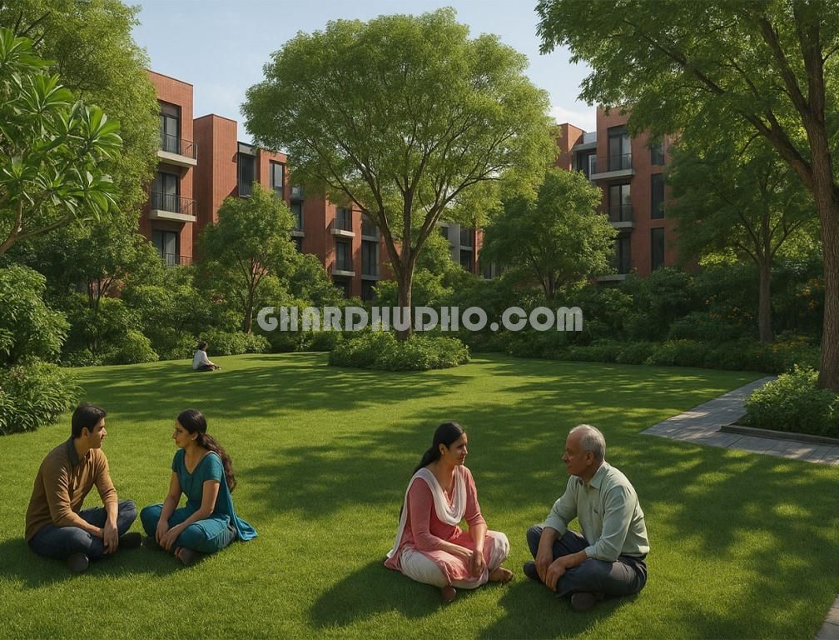
Among the premium developments in this fast-growing corridor, Vanmaya Luxury Residences stands out as an exclusive low-density gated community designed for elegant and peaceful living. The project features beautifully crafted low-rise luxury homes surrounded by landscaped greens, open spaces, and nature-inspired amenities. Designed with spacious layouts, ample sunlight, cross ventilation, and wide distances between buildings, Vanmaya offers a refined lifestyle focused on privacy, comfort, and wellness.
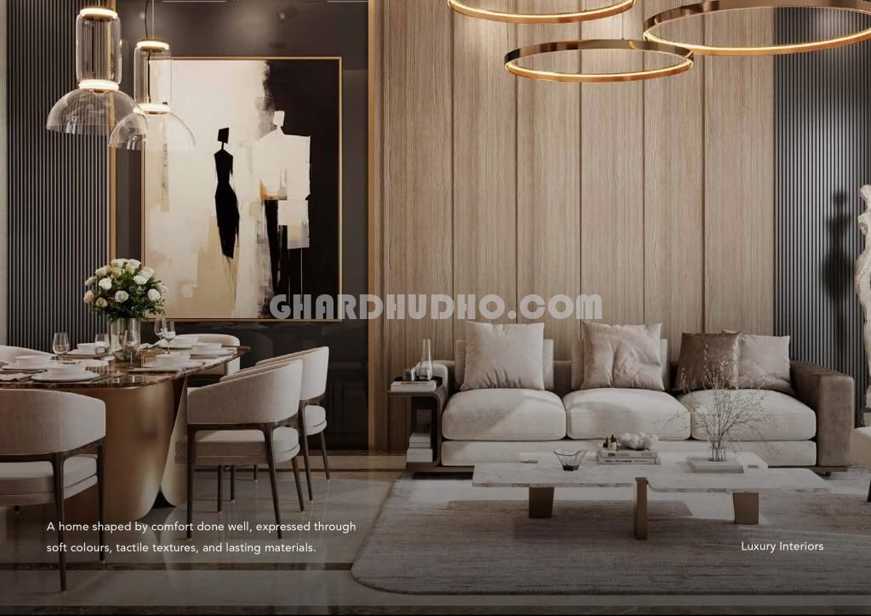
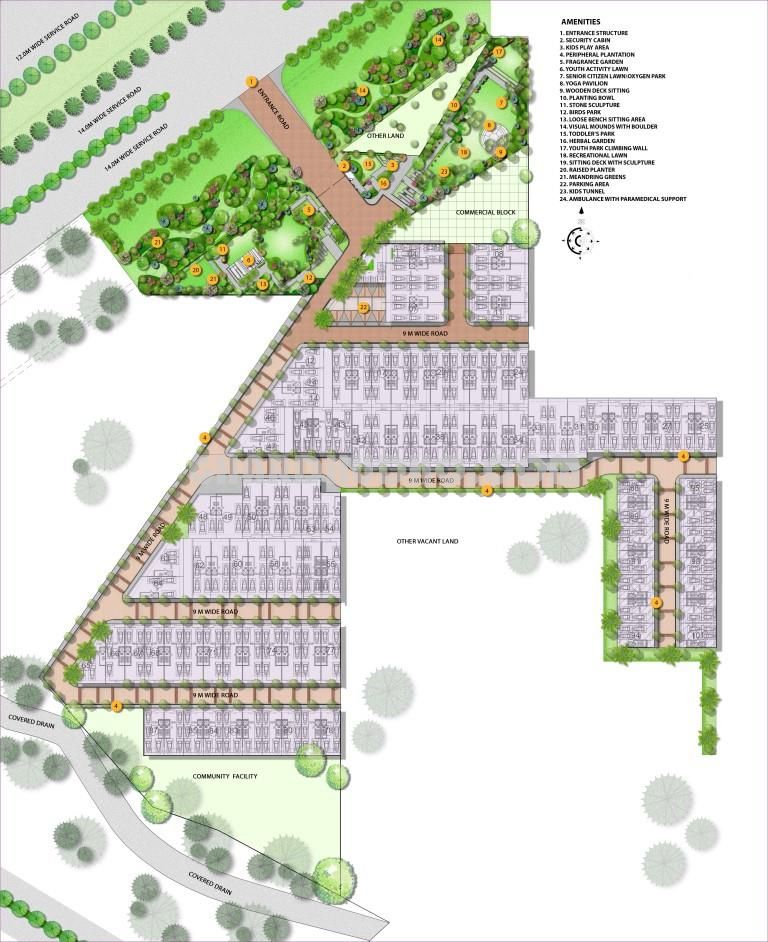
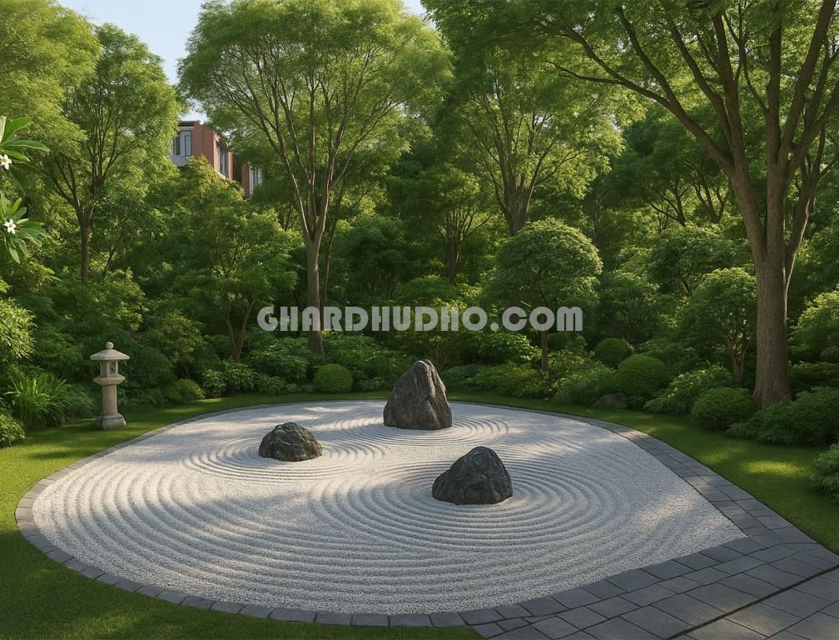
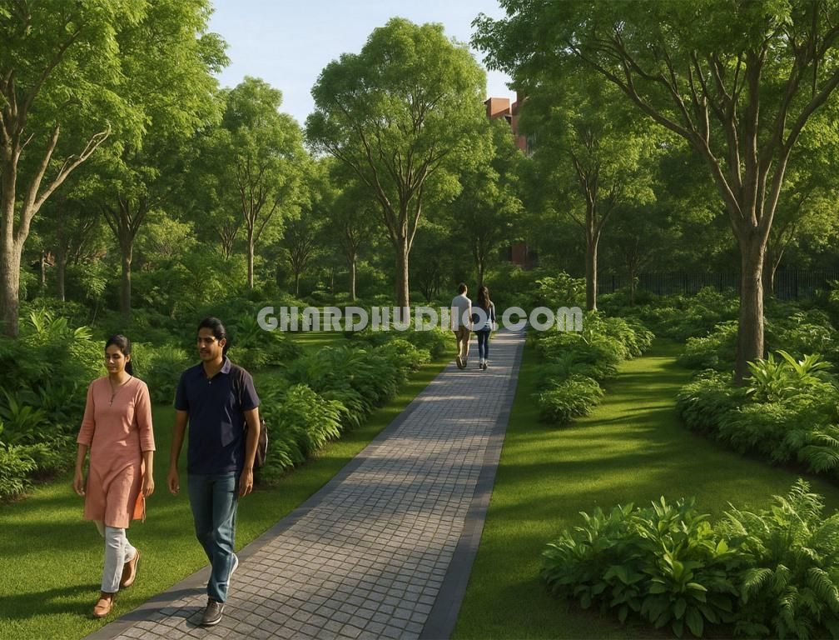
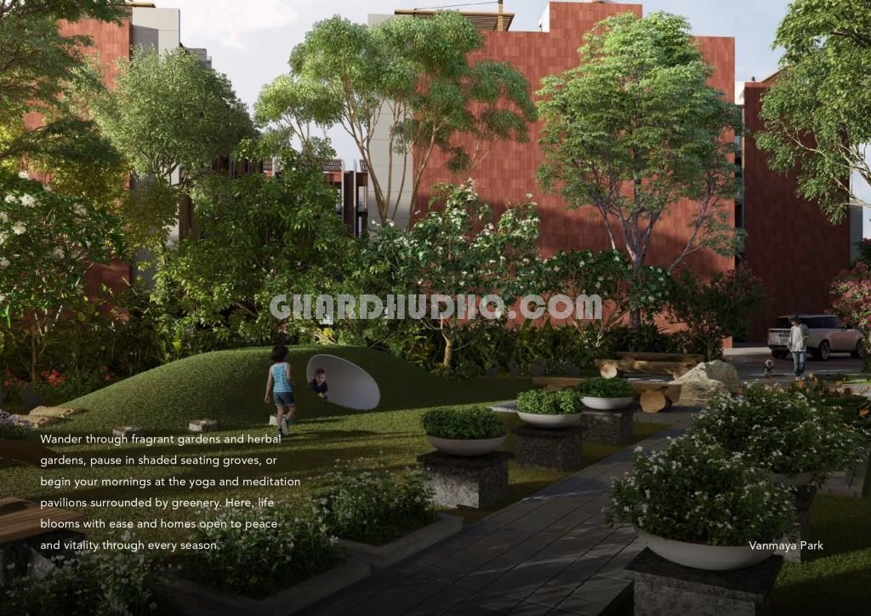
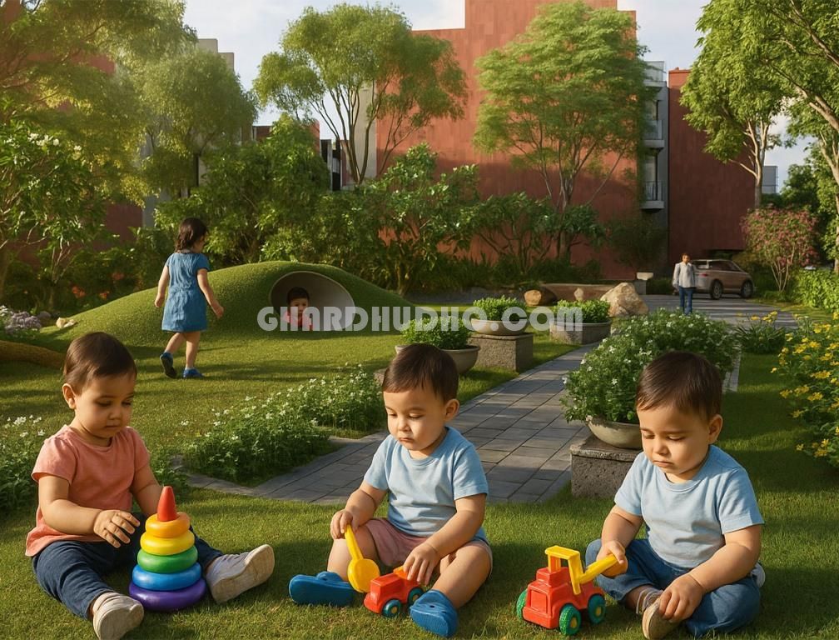
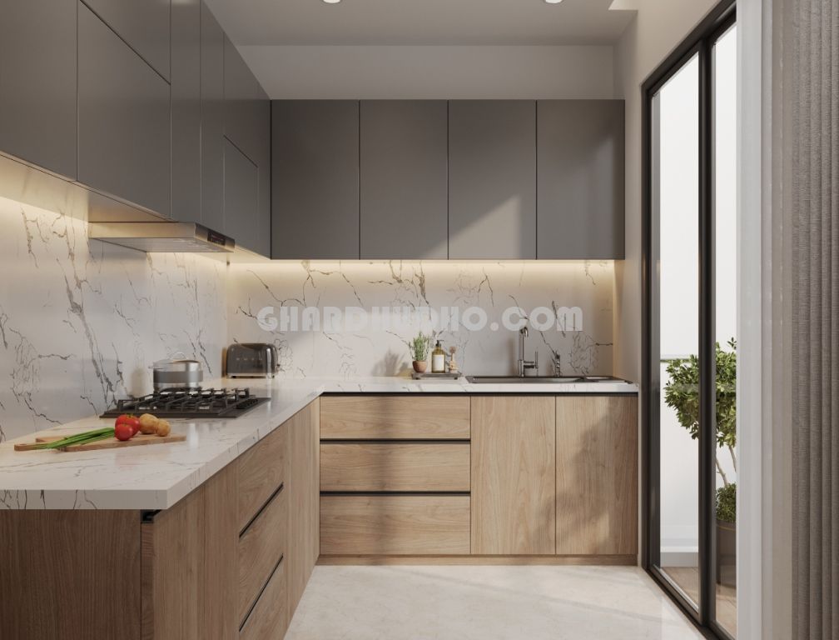
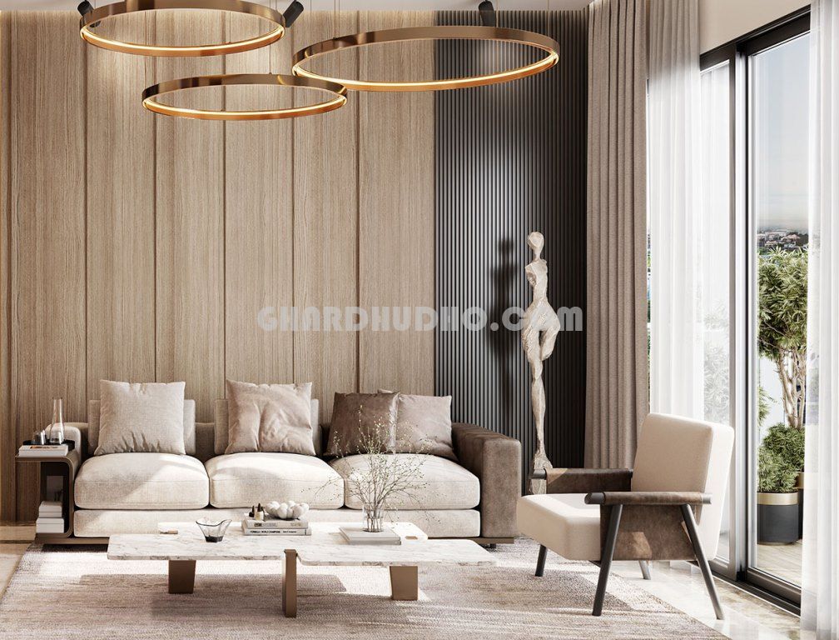
The residences are equipped with premium specifications including Italian marble flooring, modular kitchens, engineered wooden flooring in bedrooms, stylish interiors, and modern architecture that blends sophistication with functionality. Residents can enjoy world-class amenities such as landscaped gardens, meditation zones, walking trails, kids’ play areas, herbal gardens, leisure seating spaces, fitness zones, and dedicated recreational areas for families.
One of the biggest advantages of Vanmaya Luxury Residences is its strategic location on Dwarka Expressway. The project enjoys excellent connectivity to Yashobhoomi Convention Centre, Diplomatic Enclave, NH-8, upcoming metro connectivity, and key business districts of Gurugram and Delhi. The area is witnessing rapid infrastructure growth, making it an ideal destination for luxury living as well as long-term real estate investment.
With rising demand for premium homes in Gurugram, Vanmaya Luxury Residences in Sector 106 offers a perfect blend of luxury, nature, connectivity, and future appreciation potential. It is an ideal choice for families seeking a modern lifestyle in a serene and well-connected neighborhood.
Project Overview
Location : Sector 106, Gurugram, Located on Dwarka Expressway
RERA Registration
| RC/REP/HARERA/GGM/1011/743/2025/114 | RC/REP/HARERA/GGM/1027/759/2025/130 |
Project Highlights
|
|
Connectivity Advantages
| Nearby Landmarks & Travel Time | |
|---|---|
| Transit | Corporate & Commercial Hubs |
|
|
| Schools & Colleges | Hospitals |
|
|
Amenities
| Outdoor & Lifestyle Amenities | Safety & Convenience | Clubhouse Features | |
|---|---|---|---|
|
|
|
|
Interior Specifications
| Living & Common Areas | Bedrooms | Kitchen |
|
|
|
| Bathrooms | Building & Structural Features | Electrical & Utility Features |
|
|
|
| Rooftop Features | Floor Plans Available | Including |
| Unit 1, Unit 2, Unit 3, Unit 4, Unit 6, Unit 7, Unit 9 |
|
2. Pricing & Unit Details : Unit Types & Pricing
| 3 BHK - Type 1 | 3 BHK - Type 1 | |||
|---|---|---|---|---|
Plot Numbers : 15,16,19,20,21,22,23,24,31,32, 33,34,37,38,39,40,41,42,50,53 (Total 20 Plots) | Plot Numbers : 67,68,69,70,72,73,74,75,76,77 (Total 10 Plots) | |||
Specifications : Plot Size: 179.09 Sq. Yd. Floor Area: 1611.85 Sq. Ft. | (Two Side Open Units) | |||
| Pricing | Pricing | |||
| Floor | Total Area | Total Price | Floor | Total Price |
| 1st Floor | 2032 Sq.Ft. | Rs. 2.65 Cr | 1st Floor | Rs. 2.70 Cr |
| 2nd Floor | 1951.23 Sq.Ft. | Rs. 2.50 Cr | 2nd Floor | Rs. 2.55 Cr |
| 3rd Floor | 1951.23 Sq.Ft. | Rs. 2.50 Cr | 3rd Floor | Rs. 2.55 Cr |
| 4th Floor + Terrace | 2461.85 Sq.Ft. | Rs. 2.80 Cr | 4th Floor | Rs. 2.85 Cr |
| 3BHK – Type 2 | 3BHK – Type 3 | ||
|---|---|---|---|
Plot Numbers - 9,10 | Plot Numbers - 25,26,27 | ||
| Floor | Total Price | Floor | Total Price |
| 1st Floor | Rs. 2.58 Cr | 1st Floor | Rs. 2.63 Cr |
| 2nd Floor | Rs. 2.45 Cr | 2nd Floor | Rs. 2.50 Cr |
| 3rd Floor | Rs. 2.45 Cr | 3rd Floor | Rs. 2.50 Cr |
| 4th Floor | Rs. 2.75 Cr | 4th Floor | Rs. 2.80 Cr |
| 2BHK – Type 4 | 2BHK – Type 6 | ||
|---|---|---|---|
Plot Numbers : 89,90,91,92,93,94,97,98,99,100,101 | Plot Numbers : 78,79,80,81,82,85,86 | ||
| Floor | Total Price | Floor | Total Price |
| 1st Floor | Rs. 1.92 Cr | 1st Floor | Rs. 2.05 Cr |
| 2nd Floor | Rs. 1.87 Cr | 2nd Floor | Rs. 1.97 Cr |
| 3rd Floor | Rs. 1.87 Cr | 3rd Floor | Rs. 1.97 Cr |
| 4th Floor | Rs. 2.07 Cr | 4th Floor | Rs. 2.17 Cr |
| 2BHK – Type 7 | 3BHK – Type 9 | ||
|---|---|---|---|
Plot Numbers : 43,44,45 | Plot Numbers : 55,56,57,58,59,60 | ||
| Floor | Total Price | Floor | Total Price |
| 1st Floor | Rs. 1.99 Cr | 1st Floor | Rs. 2.50 Cr |
| 2nd Floor | Rs. 1.94 Cr | 2nd Floor | Rs. 2.38 Cr |
| 3rd Floor | Rs. 1.94 Cr | 3rd Floor | Rs. 2.38 Cr |
| 4th Floor | Rs. 2.14 Cr | 4th Floor | Rs. 2.68 Cr |
PLC (Preferential Location Charges)
| PLC Type | Charges |
|---|---|
| 1st Floor PLC | Rs. 5,00,000 |
| Both Side Open (9m Road) PLC | Rs. 5,00,000 |
| Corner Unit PLC | 5% Extra on BSP |
| Terrace Floor Roof PLC (2BHK) | Rs. 20 Lakhs |
| Terrace Floor Roof PLC (3BHK) | Rs. 30 Lakhs |
3. Booking & Payment Schedule
| Stage | Payment |
|---|---|
| Application Money / EOI | Rs. 10 Lakhs |
| Within 30 Days of Application | 10% (Less EOI) |
| Within 60 Days | 10% |
| Within 90 Days | 10% |
| Completion of Basement (50% plots) | 10% |
| Completion of Super Structure | 30% |
| Completion of Plaster | 10% |
| Completion of Flooring | 10% |
| On Offer of Possession | 10% |
Key Observations
- 2BHK pricing starts from approximately Rs. 1.87 Cr
- 3BHK pricing starts from approximately Rs. 2.38 Cr
- Terrace floors carry premium pricing
- First-floor units have PLC charges
- Corner & dual-road-facing units cost extra
- Large terrace areas available on 4th-floor units
Keywords :
Luxury Residences in Sector 106 Gurugram, Vanmaya Luxury Homes Gurgaon, Premium Apartments on Dwarka Expressway
Luxury Flats in Gurgaon, Luxury Property Investment Gurgaon, Low Rise Luxury Floors Sector 106, Best Residential Projects in Gurugram, Modern Luxury Homes Near Delhi, Luxury Living on Dwarka Expressway, Gated Community in Gurgaon, High Return Real Estate Gurgaon, Premium Housing Projects Gurgaon, Luxury Real Estate Near IGI Airport, Top Luxury Residences in Gurgaon,Luxury Apartments with Modern Amenities
#VanmayaLuxuryResidences #Sector106Gurugram #DwarkaExpressway #LuxuryHomesGurgaon #LuxuryApartments #GurugramRealEstate #LuxuryLiving #PremiumResidences #LuxuryProperty #GurgaonProperty #DwarkaExpresswayProjects #RealEstateIndia #PropertyInvestment #LuxuryLifestyle #DreamHome #ModernLiving #LowRiseFloors #LuxuryRealEstate #PremiumHomes #InvestInGurgaon #DelhiNCRProperty
#SmartInvestment #GatedCommunity #LuxuryHousing #RealEstateInvestment
Frequently Asked Questions
0.0
0 review
No reviews yet — be the first to share your experience.