Property Overview
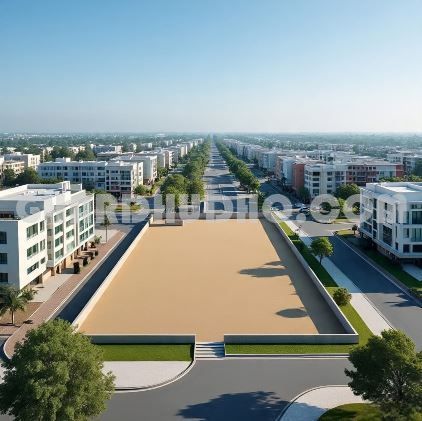
THE HIGHWAY FARMS FARM HOUSE LAND NEAR TO ( SECTOR -25 YEIDA) BEHIND *JAYPEE SPORTS CITY* - Same Day *REGISTERY & MUTATION* Amenities Provide - 46 feet *ENTRY/EXIT* Road - 36 feet *Internal Connecting* Roads - 1 Club Houses -Practice Golf Area - Road Side Greeneries - *Govt Electricity Approved*...
Development Status
Pre-Launching
Availability
Fresh Sale
Possession
Possession by 2 Year
Location Advantages
Description
THE HIGHWAY FARMS
FARM HOUSE LAND NEAR TO ( SECTOR -25 YEIDA) BEHIND *JAYPEE SPORTS CITY*
- Same Day *REGISTERY & MUTATION*
Amenities Provide
- 46 feet *ENTRY/EXIT* Road
- 36 feet *Internal Connecting* Roads
- 1 Club Houses
-Practice Golf Area
- Road Side Greeneries
- *Govt Electricity Approved*
- 10% *Concrete* Construction
- CCTV Security (24*7)
- Gated Township with Security Guard (24*7)
- Street Lights
- More then 100 Farm Houses Township
- PREMIUM LOCATION
Area - 1008 Sq. Yards
Price - 15500/sq yard
.THE HIGHWAY FARMS
1. Project Overview
Project Name: The Highway Farms
Developer/Company shown in brochure: VD Vanchers
Address shown in brochure:
B-039, 3rd Floor, Tower B, ATS Bouquet, Block B,
Sector 132, Noida, Uttar Pradesh – 201305
Website:www.vanchers.com
The brochure describes The Highway Farms as an affordable luxury farmhouse project set in a green environment, intended as a second home, weekend retreat, family getaway and investment opportunity.
2. Location : The project is located:
|
|
|
Important: These are claims/details presented in the supplied brochure; I have not independently verified the current status of each surrounding development.
3. Total Project Area
The layout image specifies:
| Particular | Area |
|---|---|
| Total Area | 121,406.928 sq. m. |
| Total Area | 30 Acres |
| Total Area | 145,200.99 sq. yd. |
| Plotting Area | 122,630.108 sq. yd. |
| Road Area | 22,570.882 sq. yd. |
The figures are internally consistent: 122,630.108 + 22,570.882 = 145,200.990 sq. yd.
4. Farm Plot Schedule
The supplied layout image contains the following plot schedule. The FIND column appears blank in the image.
| S.No. | Area (Sq. Yd.) | Farm No. | Dimension | Total Plots |
|---|---|---|---|---|
| 1 | 1348.076 | 01 | As per drawing | 01 |
| 2 | 1035.812 | 02 | As per drawing | 10 |
| 3 | 1050.249 | 03 | As per drawing | 01 |
| 4 | 1073.153 | 04 | As per drawing | 01 |
| 5 | 1162.64 | 05 | As per drawing | 01 |
| 6 | 1007.222 | 06–08 | 122'-6" × 74'-0" | 03 |
| 7 | 1007.304 | 09 | As per drawing | 01 |
| 8 | 1339.156 | 10 | As per drawing | 01 |
| 9 | 1011.718 | 11 | As per drawing | 01 |
| 10 | 1220.171 | 12 | As per drawing | 01 |
| 11 | 1032.967 | 12A | As per drawing | 01 |
| 12 | 1221.837 | 14 | As per drawing | 01 |
| 13 | 1585.433 | 15 | As per drawing | 01 |
| 14 | 1008.333 | 16–20 & 23–27 | 73'-4" × 129'-9" | 10 |
| 15 | 1098.23 | 21–22 | As per drawing | 02 |
| 16 | 1197.474 | 28 | As per drawing | 01 |
| 17 | 1486.161 | 29 | As per drawing | 01 |
| 18 | 1008.703 | 30 | As per drawing | 01 |
| 19 | 1008 | 31 | As per drawing | 01 |
| 20 | 1008.322 | 32 | As per drawing | 01 |
| 21 | 1008 | 33 | As per drawing | 01 |
| 22 | 1463.427 | 34 | As per drawing | 01 |
| 23 | 1542.673 | 35 | As per drawing | 01 |
| 24 | 1008 | 36–37 | As per drawing | 03 |
| 25 | 1008 | 38–73 & 76–94 | 70'-5" × 128'-9" | 53 |
| 26 | 1409.637 | 74 & 75 | As per drawing | 01 |
| 27 | 1010 | 95–106 | 70'-5" × 128'-11" | 12 |
| 28 | 7060.089 | Club House | As per drawing | 01 |
| 29 | 4034.548 | Golf Area | 281'-8" × 128'-11" | 01 |
Total plots represented in the schedule : Adding the Total Plots column gives 115 plotted units/areas, including the separately listed Club House and Golf Area entries. The farm numbering shown in the schedule runs through Farm 106, with some numbers grouped together.
5. Key Facilities & Amenities
The brochure lists the following facilities:
- Street Lights
- Well Connected Roads
- 24×7 Security
- Organic Farming Space
- Club House
- Fencing
- Fruit Orchards for Shared Use
- Natural Elements
6. Major Attractions Around Yamuna Expressway
The brochure highlights:
- F1 Racing Track – stated as 874 acres with ₹1,000 crore investment
- Jaypee Sports City – cricket stadium, tennis courts, swimming pools and indoor arena
- Greater Noida International Cricket Stadium – brochure states seating capacity of over 1,00,000
- Noida Exposition Centre – venue for exhibitions such as Auto Expo
- Great Adventure Mall – described with joyrides, 5D theatre, wax museum and artificial beach
- Heliport at Knowledge Park II
- IT & SEZ Zone – stated as 650 acres and mentioning Wipro, Infosys, HCL, NIIT and Unitech
- Taj Mahal, Agra
- Mathura & Vrindavan
- Bharatpur Bird Sanctuary
7. Project Positioning
The brochure positions The Highway Farms as an “Affordable Luxury Farmhouses” project, emphasizing:
- Second-home ownership
- Weekend getaways
- Family gatherings
- Peaceful living surrounded by greenery
- Privacy and lifestyle
- Farmhouse investment
- Access to major expressways and developing areas
8. Project Layout — Information Visible in the Image
The supplied master-plan image shows:
- Main access from the Yamuna Expressway/highway side
- Internal roads connecting the farmhouse plots
- Multiple clusters of farmhouse plots
- Central circular road/turning areas
- Club House
- Golf Area
- Green/open areas
- Future Expansion shown on multiple sides
- Farm plots arranged in several blocks
- Larger landscaped/open areas
- A large number of approximately 1,008 sq. yd. farm plots
- Larger plots ranging above approximately 1,300–1,500 sq. yd.
- Dedicated Golf Area of 4,034.548 sq. yd.
- Club House area of 7,060.089 sq. yd.
The layout also visually identifies individual farms up to Farm 106.
9. Why Choose The Highway Farms?
The brochure presents five major reasons:
Trusted & Transparent
The brochure says pricing and paperwork are intended to be shared transparently, with no hidden terms or fine print.
On-Time Project Delivery
It states that development milestones are intended to be achieved according to promised timelines through professional execution teams.
Premium Locations
The project is presented as being located along key expressways and developing zones with access to cities, commercial areas and lifestyle hubs.
Visionary Leadership
The brochure describes the team as comprising experienced real-estate professionals and future-focused thinkers.
Legal Approvals & Banking Support
The brochure states that properties are backed by legal clearances, sanctioned plans and government approvals, and that banking/loan support is available through associated banks. These are brochure claims and should be independently verified before publication as confirmed facts.
0.0
0 review
No reviews yet — be the first to share your experience.