Property Overview
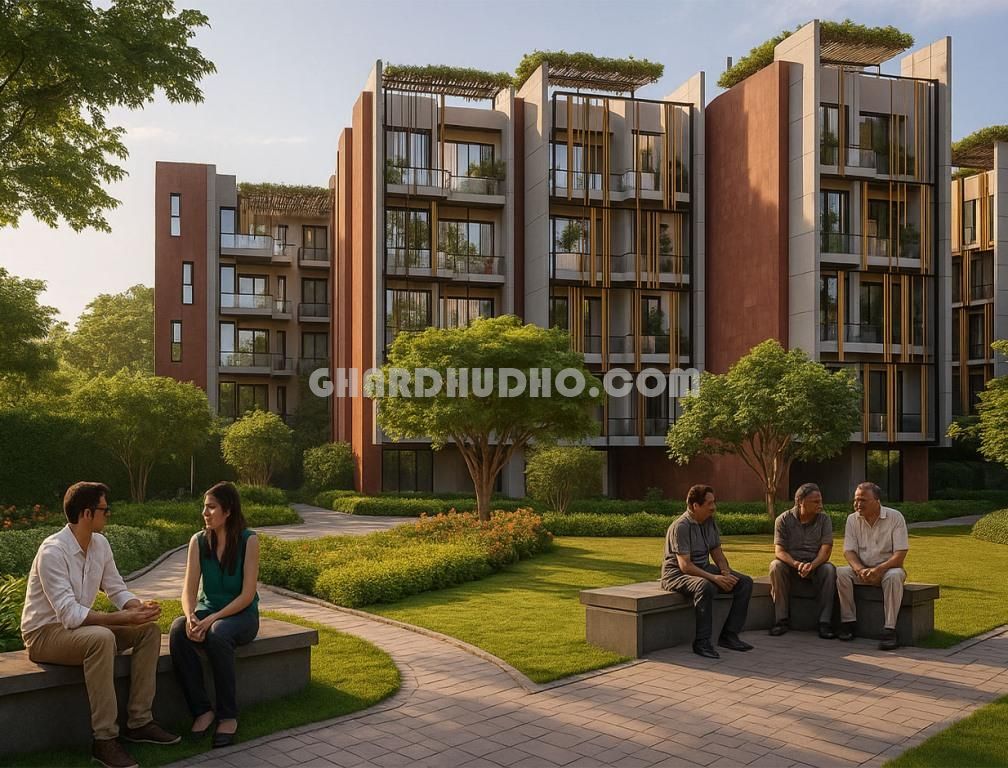
Highlights: A township within a township, Pride features previously unheard of concepts in Faridabad like cluster living. With features of group housing communities available in the low-rise floor format, Pride is a low-density project where residents will enjoy greater access to facilities and resources. A gated community, residents at Pride...
Development Status
Finished
Availability
Yes Available
Possession
Ready to Move
Authorised By
DGTCP Haryana
Property Options
3 BHK 1103 Square foot
1,103 sq ft

3 BHK 1382 Square foot
1,382 sq ft

Amenities
Bank
ATM
Railway Station
Bus Station
Airport
Gym
Park
Milk Bar
Yoga and Meditation Center
Hospitals
Swimming Pool
Temple & Spiritual Space


Video Tour
See it before you visit
Video 1 of 1
Video #1
Bank Loan Approved From
This project is pre-approved for home loans by the following banks.

Axis Bank

ICICI Bank

LIC HFL
Description
Highlights:
- A township within a township, Pride features previously unheard of concepts in Faridabad like cluster living.
- With features of group housing communities available in the low-rise floor format, Pride is a low-density project where residents will enjoy greater access to facilities and resources.
- A gated community, residents at Pride will have optimum access to all modern amenities and facilities, all within the secure periphery of the township.
- The cluster living format is a globally successful phenomenon and homes in Pride will be laid out as per this module. Homes in the cluster living format are built along the periphery of large lawns and parks which gives home owners uncluttered views of greenery.
- At Pride maximum number of homes will face parks approximately an acre in size, and will ensure ease of access to open green spaces for all residents.
- Each home will come equipped with either a lawn or terrace. Intelligent design and usage of space will ensure that all homes have enhanced ventilation and ample natural light.
- Residents of Pride will have access to the projects exclusive and luxurious club Sanctuary. This high-end, ultra-luxe recreational club will feature a world-class spa and lounge, fine dining restaurants, swimming pools and will be the perfect place to relax and entertain in style.
SPECIFICATION
Read about all essential details and features being offered with this project.
| LIVING/DINING | |
| Wall Finish | Painted in pleasing shades of plastic emulsion paint |
| Flooring | Vitrified tiles |
| BEDROOMS | |
| Wall Finish | Painted in pleasing shades of plastic emulsion paint |
| Flooring | Laminated wooden flooring |
| BATHROOMS | |
| Flooring | Ceramic tiles |
| Dado | Select ceramic tiles |
| Fixtures & Fittings | White sanitary ware, and contemporary chrome plated fittings |
| KITCHEN | |
| Flooring | Vitrified tiles |
| Dado | Ceramic tiles up to 2 ft. above working platform and the rest painted in pleasing shades of plastic paint |
| Platform | Granite counter with single bowl stainless steel sink and drain board |
| BALCONY | |
| Flooring | Anti-skid ceramic tiles |
| STAIRCASE | |
| Flooring | Selected marble |
| DOORS & WINDOWS | |
| Doors | Seasoned hardwood frames with painted board shutters/Flush door with both side laminate |
| External Doors/Windows | UPVC |
| FACILITIES | |
| Electrical | Electrical copper wiring in concealed conduits for all light and power points |
| Video door phone | By Godrej |
| Adequate power backup | |
| OTHER FEATURES | |
| Structure | Earthquake resistant framed structure |
| External Facade | Finished in texture paint |
| Lobbies | Painted in pleasing shades of plastic emulsion paint |
*Architects and the developer reserve the right to alter specifications and facilities for design improvement.
INTRODUCTION
Highlights:
- A township within a township, Pride features previously unheard of concepts in Faridabad like cluster living.
- With features of group housing communities available in the low-rise floor format, Pride is a low-density project where residents will enjoy greater access to facilities and resources.
- A gated community, residents at Pride will have optimum access to all modern amenities and facilities, all within the secure periphery of the township.
- The cluster living format is a globally successful phenomenon and homes in Pride will be laid out as per this module. Homes in the cluster living format are built along the periphery of large lawns and parks which gives home owners uncluttered views of greenery.
- At Pride maximum number of homes will face parks approximately an acre in size, and will ensure ease of access to open green spaces for all residents.
- Each home will come equipped with either a lawn or terrace. Intelligent design and usage of space will ensure that all homes have enhanced ventilation and ample natural light.
- Residents of Pride will have access to the projects exclusive and luxurious club Sanctuary. This high-end, ultra-luxe recreational club will feature a world-class spa and lounge, fine dining restaurants, swimming pools and will be the perfect place to relax and entertain in style.
SPECIFICATION
Read about all essential details and features being offered with this project.
| LIVING/DINING | |
| Wall Finish | Painted in pleasing shades of plastic emulsion paint |
| Flooring | Vitrified tiles |
| BEDROOMS | |
| Wall Finish | Painted in pleasing shades of plastic emulsion paint |
| Flooring | Laminated wooden flooring |
| BATHROOMS | |
| Flooring | Ceramic tiles |
| Dado | Select ceramic tiles |
| Fixtures & Fittings | White sanitary ware, and contemporary chrome plated fittings |
| KITCHEN | |
| Flooring | Vitrified tiles |
| Dado | Ceramic tiles up to 2 ft. above working platform and the rest painted in pleasing shades of plastic paint |
| Platform | Granite counter with single bowl stainless steel sink and drain board |
| BALCONY | |
| Flooring | Anti-skid ceramic tiles |
| STAIRCASE | |
| Flooring | Selected marble |
| DOORS & WINDOWS | |
| Doors | Seasoned hardwood frames with painted board shutters/Flush door with both side laminate |
| External Doors/Windows | UPVC |
| FACILITIES | |
| Electrical | Electrical copper wiring in concealed conduits for all light and power points |
| Video door phone | By Godrej |
| Adequate power backup | |
| OTHER FEATURES | |
| Structure | Earthquake resistant framed structure |
| External Facade | Finished in texture paint |
| Lobbies | Painted in pleasing shades of plastic emulsion paint |
*Architects and the developer reserve the right to alter specifications and facilities for design improvement.
0.0
0 review
No reviews yet — be the first to share your experience.